Showing posts with label remodeling. Show all posts

Friday, June 8, 2018

Benefits of a Garage Addition

Could you, or your family, benefit from extra space? A garage addition is a great way to add more storage space, a play room, a work room, and more. There are many benefits to building a garage addition, which include:
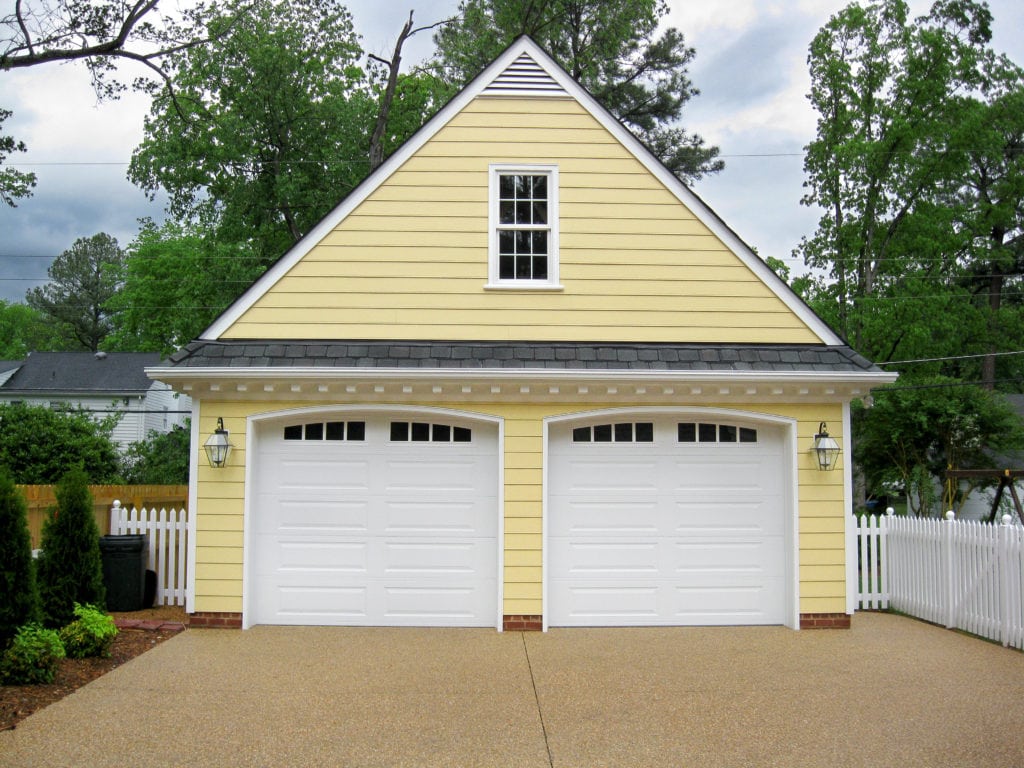
garage addition with an "A" roof and yellow siding

Benefits of a Garage Addition


Storage
The most obvious benefit of a garage addition is the extra storage. After all, when you own a home it is easy to accumulate many items. While a garage addition is an obvious place to store cars, it is a also a great location for mowers, tools, holiday decor, and recreational items such as bikes and sporting equipment. There are many storage solutions to choose from for your garage, including built-in cabinets, shelves, and the like. Be sure to ask your garage builder about storage solutions.

Protect Your Vehicles
One major benefit of a garage addition is that it protects your car from the elements. With the consistently-inconsistent temperatures in Virginia, having a garage is a great way to keep your car in the best condition possible. In addition to better maintenance, you no longer have to deal with an uncomfortably hot or cold car in the summer and winter months. This includes scraping off ice or snow while waiting for your car to warm up in the winter, and cranking the AC to have your car cool down in the summer.

Increase Home Value
While it is true that nearly any project that adds space onto a home will increase its property value, a garage addition is a great investment. After all, many potential buyers expect homes to already have garages. Thus, your home will be that much attractive when it comes time to sell.

A Workshop Space
garage addition is a great space for any hobbies, including woodworking, gardening, crafts, and more. If needed, you can even temporarily move the car outside of the garage if you are working on a project that requires a bit more open space.
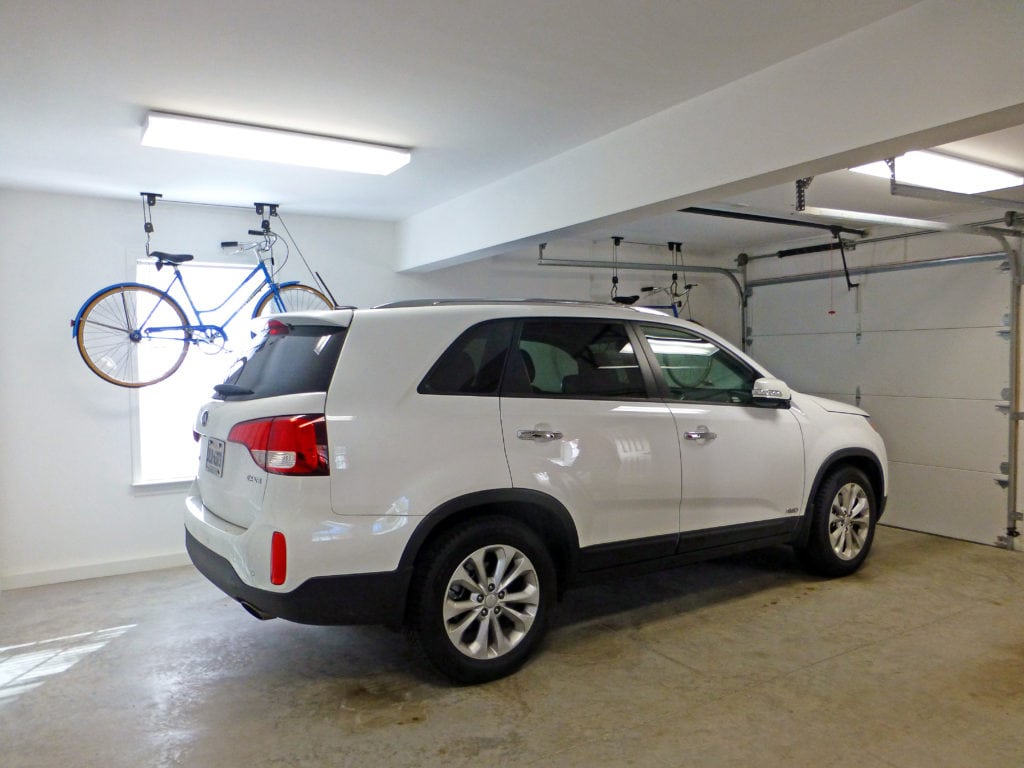
interior of a garage addition

Garage Addition Specifications

Now that you know the benefits of a garage addition, it is important to start answering a few questions about what you want from your garage.

Attached vs. Detached
First, do you plan on having an attached or detached garage? Each has its own benefits. Detached garages allow more flexibility in size and location. Additionally, a detached garage keeps out dust, fumes, and dirt away from the main house. This is especially nice if you do work or hobbies that produce dust. On the other hand, attached garages don't have as much flexibility in size and location since it has to be sized to the existing home. However, an attached garage is especially convenient for those rainy, cold days when you don't want to go out into the bad weather in order to enter the house.

Air Conditioning
Another factor to consider for your garage addition is if you want it to be air conditioned. If you plan on spending a lot of time in your garage, it will make sense to install air conditioning. After all, air conditioning will make a huge difference in making the space comfortable spend time in. One suggestion would be to install a mini-split system. We covered mini-split systems in a previous blog here and we highly recommend them.

Size and Style
The overall size of your garage addition will be completely dependent upon what you plan to use the space for. If you are using the garage as a workshop space exclusively, you could probably get away with a smaller size. However, if you want to use the garage to store cars, we suggest considering the size of your car, as well as whether you want to have any additional space, to help determine the best size. As a general rule, we suggest that the garage addition match the style of your existing home-whether it be a detached or an attached garage. That way, the garage will blend seamlessly with the rest of the home.
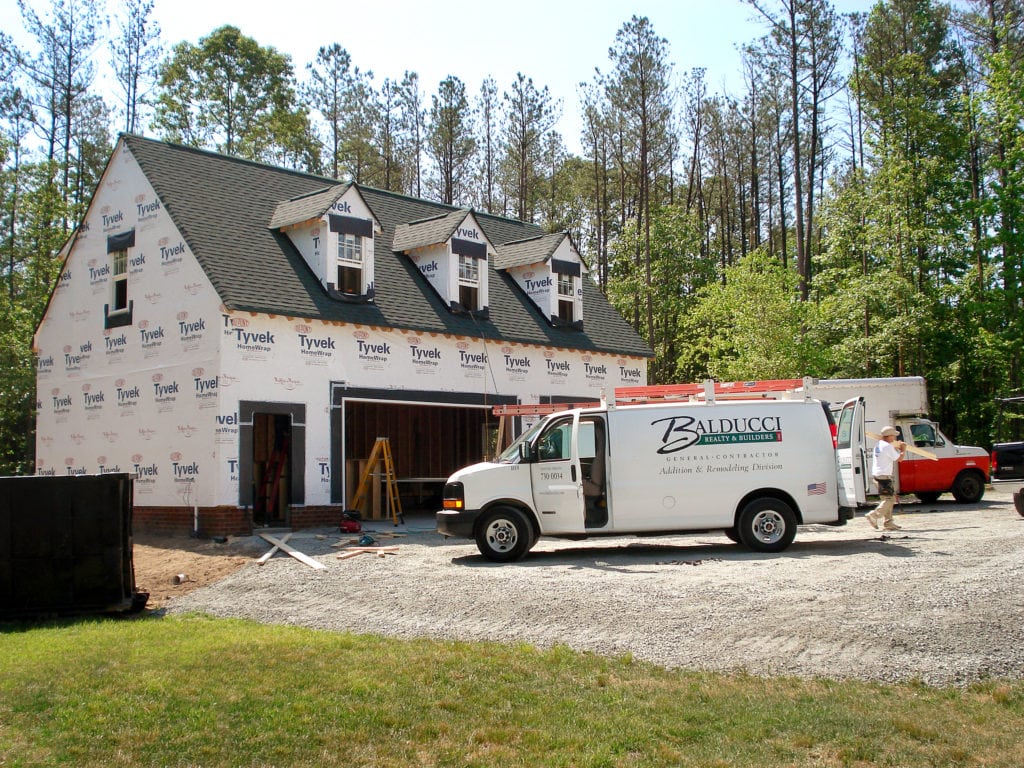
detached garage addition by Balducci Builders

Overall, a garage addition can provide many advantages to you and your family. If your family could benefit from a safe place to store cars, or other belongings, then consider Balducci Additions and Remodeling for your garage addition project.

Wednesday, March 28, 2018

Creating a Cooking Focused Kitchen Design

Do you enjoy cooking? While some homeowners aspire to have a clutter free kitchen, perfect for entertaining, others want a kitchen built for cooking and preparing food. Surprisingly, cooking from scratch only ranked #4 in homeowner interests, according to the 2018 Houzz Kitchen Trends Study.

Although not everyone may not enjoy cooking from scratch, we believe creating a kitchen with cooking in mind can be beneficial for any home.  Thus, here are our top tips and trends for a cooking kitchen for 2018. Whether you are a cooking connoisseur, or if you plan on cooking more frequently for economical reasons, we hope that you'll get some inspiration from this post.


kitchen with cooking in mind - includes a farmhouse sink and gas range

Creating Cooking Zones

When creating a kitchen for cooking, it is important to create a good working layout. This includes creating wider walkways to allow room for guests to pass by and perfecting the appliance zones. These include the sink, range, and refrigerator areas. By perfecting these zones, it will allow for a more efficient work flow and more enjoyable cooking experience.

Sink Zone
While there are many sink styles available on the market, we recommend farmhouse style or prep sinks for cooking kitchens since they often have larger basins. Installing a prep sink is a great option since it can have space for cutting boards, strainers, racks, and other accessories on the side. Along with a great sink, this zone should also house the dishwasher. In some larger kitchens, a dual dishwasher might be useful.

Range Zone
As for ranges, gas is often the most common choice for gourmet style kitchens since it provides the most control and accuracy while cooking. Depending on the amount of cooking you plan on doing, as well as the number of people you plan to cook for, it could be beneficial to upgrade from a 4 burner to 6 burner range.


Additionally, ranges with oversized hoods are becoming a big trend in recent kitchen design. That is because they can be personalized to the homeowner's style; in a sense, they can serve as as a sculptural piece of art in the space.

custom cooking kitchen with a decorative range hood

The range zone would also house any ovens, warming drawers, and microwaves.

Refrigeration Zone
If you have the space, it could be a good idea to invest in two refrigerators. The second refrigerator's main purpose would be dependent upon the type of cooking you plan on doing. A second refrigerator could be a great addition for extra food, such as homemade soups and sauces, or for bulky items that take up a significant amount of room in the main refrigerator.  On the other hand, if you tend to cook while company is over, it could be beneficial to install a refrigerator for beverages. This allows guests to serve themselves without getting in the way of meal preparation.

Another placement to consider, that is often in this zone, is the trashcan. There is nothing worse than a guest having to reach around you to use the trashcan while you are preparing the meal. Two separate trashcans are ideal - one where guests may be walking by, and other in the prep/cooking area. However, this isn't feasible for many kitchens. If you kitchen layout doesn't support two trashcans, place the trashcan between the cooking area and walkway for guests to also access.

Materials and Finishes



As far as materials go, it is important to choose items that will withstand daily wear and tear. This is especially true for the countertop, which is why 42% of home renovators splurged on this item. While granite was the leading material choice for kitchen countertops for many years, only 34% of homeowners chose it for their remodels in 2017-2018.  In comparison, quartz was favored by 43% of home renovators during this time. Quartz is a great option for a cooking kitchen since it is durable and requires less upkeep than granite.
Interested in quartz? We covered the advantages and disadvantages of quartz in a previous blog, read it here.

As far as appliance finishes, silver stainless steel continues to lead in kitchen trends for 2018. However, some manufacturers are coming out with black stainless and matt-black appliances. These are great options since they minimize the appearance of finger prints that often appear on silver stainless appliances, which is a large concern for most homeowners.

kitchen with custom prep sink for cooking

While there are many design tips that you can implement to make your kitchen more "cooking friendly", there is no one right way to design your kitchen. After all, your kitchen should work for the way you prefer to cook and bake. If you have any questions about getting started on your kitchen design, feel free to contact us. We proudly offer free estimates!

Friday, February 2, 2018

Sunroom Addition with Skylights

Sunroom Addition with Skylights

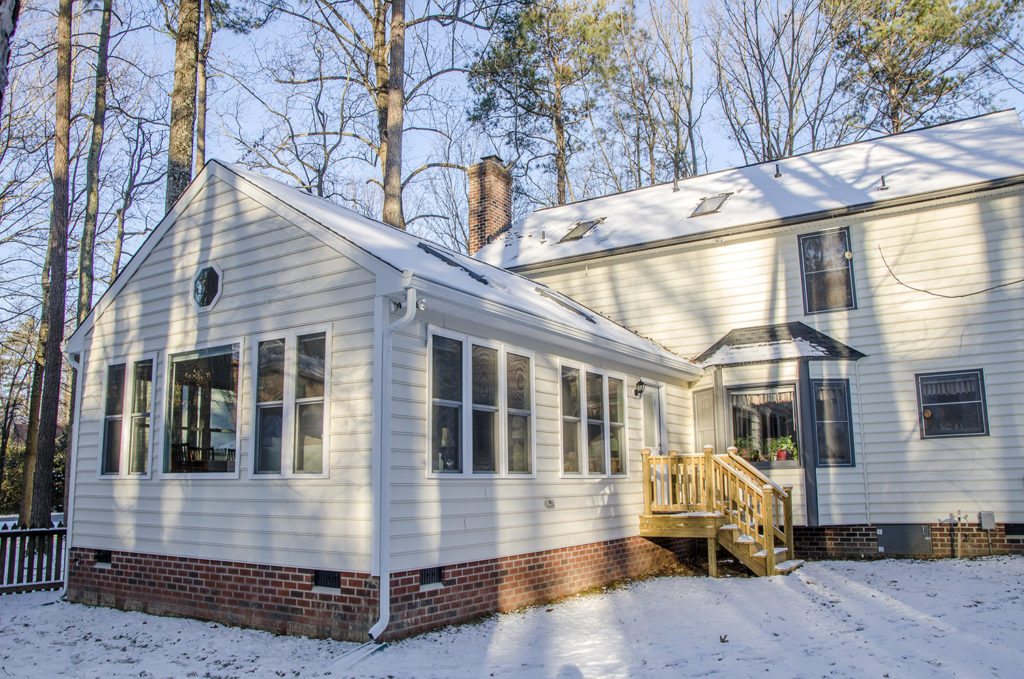
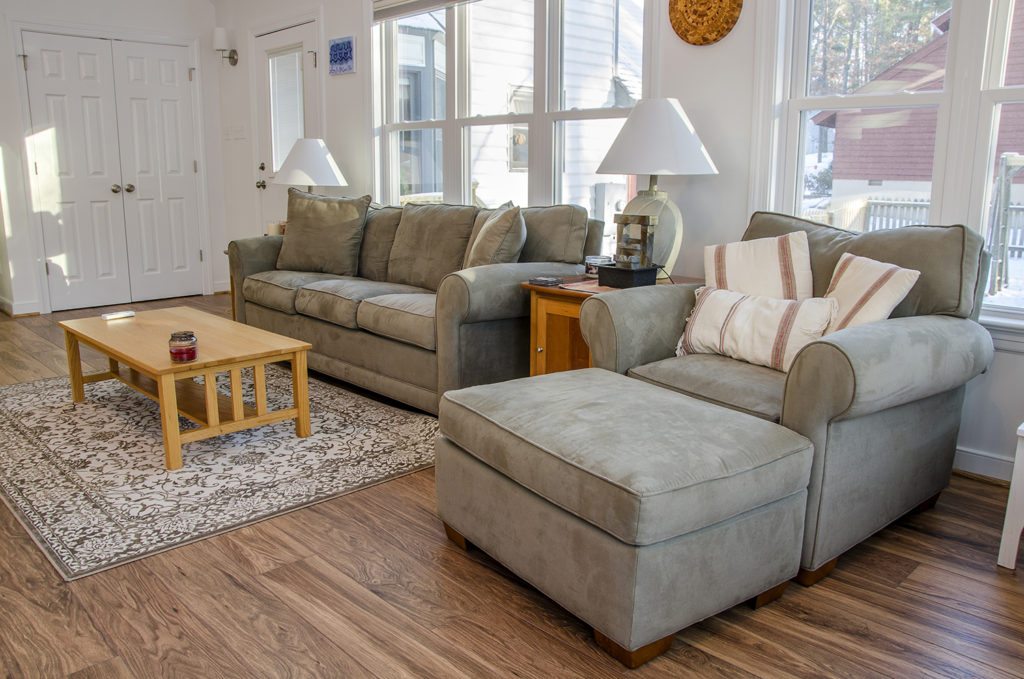
We are proud to finally show off this home addition! Our team at Balducci Additions and Remodeling recently finished this beautiful sunroom addition in Mechanicsville, Virginia.


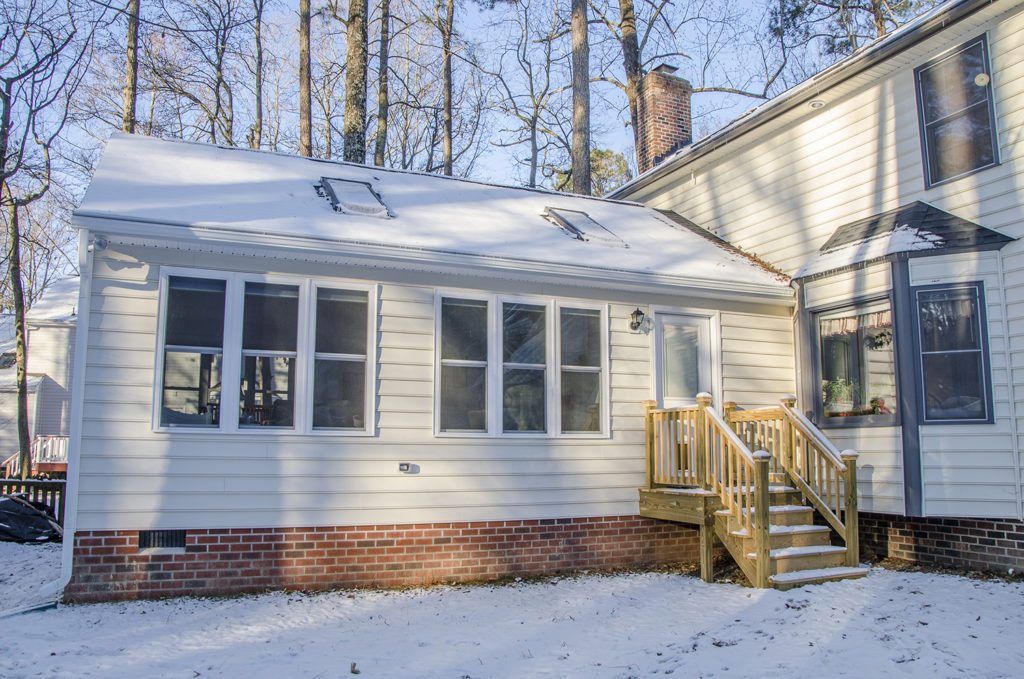
exterior shot of the sunroom addition



Our clients wanted a multi-functional space that their family could enjoy year-round, as well as for entertaining guests. The project included demoing and removing the screened porch. Initially, the clients wanted to keep the existing structure, add on extra square footage, and convert the screened porch into a sunroom. However, the existing structure could not support additional square footage. Our team made the call to completely remove the screened porch and start from scratch.

Before
Before

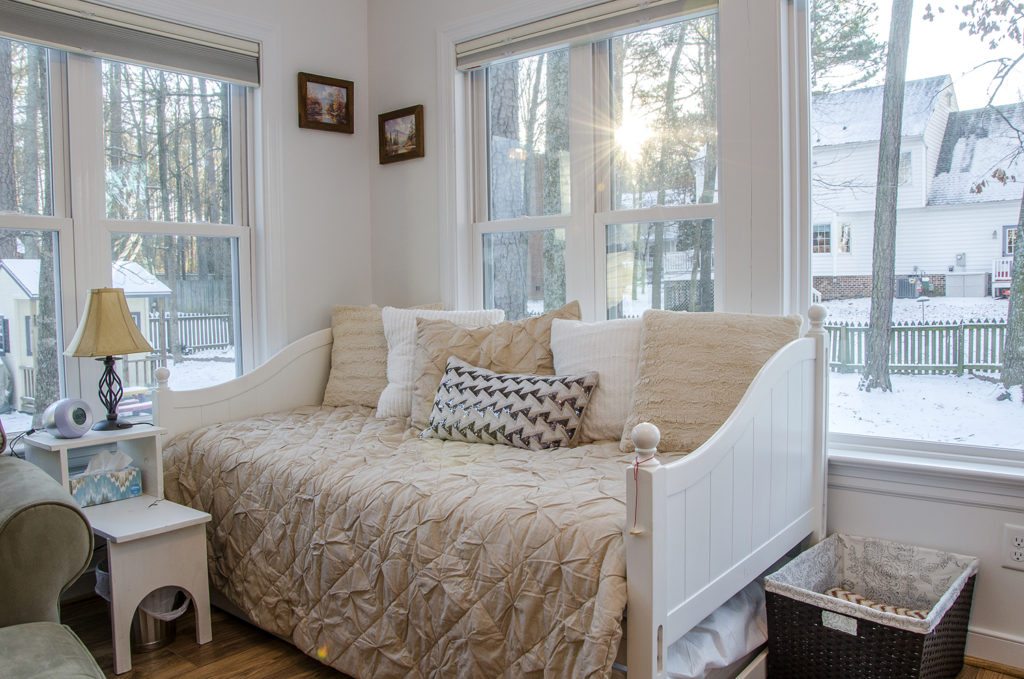
One of the main reasons our clients decided to go forward with the addition was to have a space for in-laws visiting, as well as for other guests from out of town. The clients made sure the sunroom had enough room for a day bed for any overnight guests.


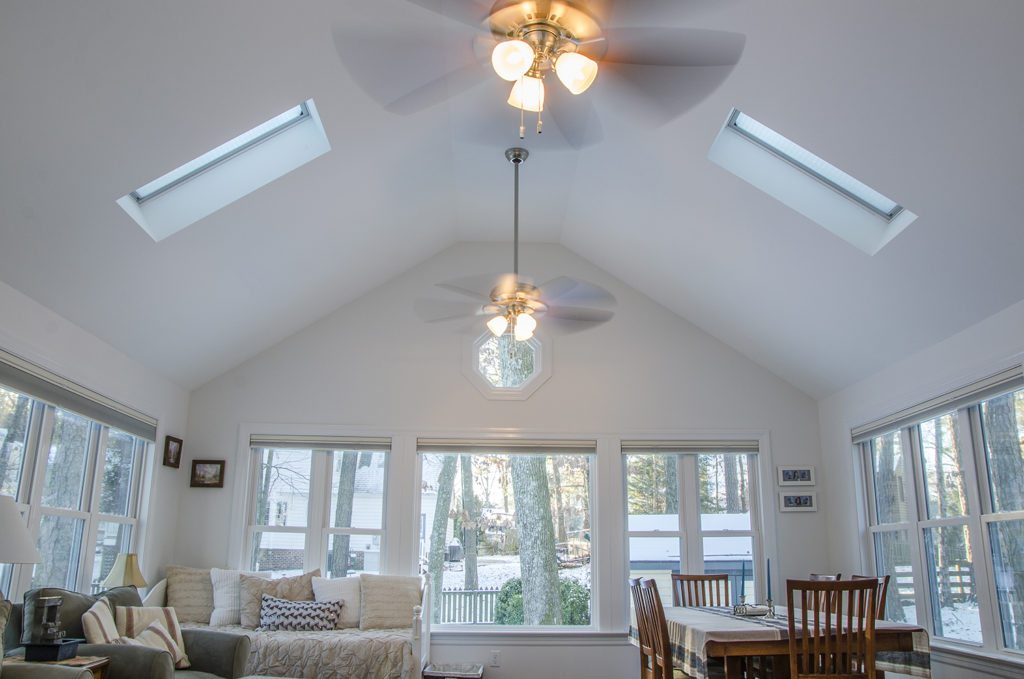

This sunroom addition allows lots of natural lighting; after all, the room features 14 windows! The sunroom addition includes two skylights in the vaulted ceiling, as well as triple single-hung windows to the left and right walls. The back wall features a large picture window with a set of double single-hung windows on either side. To keep the wall from looking too overbearing in comparison to the other windows, we installed a decorative window above. As an added benefit, all of the the single-hung windows can be opened to allow fresh breeze to come in.

sunroom addition with two skylights
exterior of the sunroom addition with decorative window


The sunroom addition also includes a full bathroom with a tub/shower combo, perfect and convenient for visitors and for anyone enjoying the space.


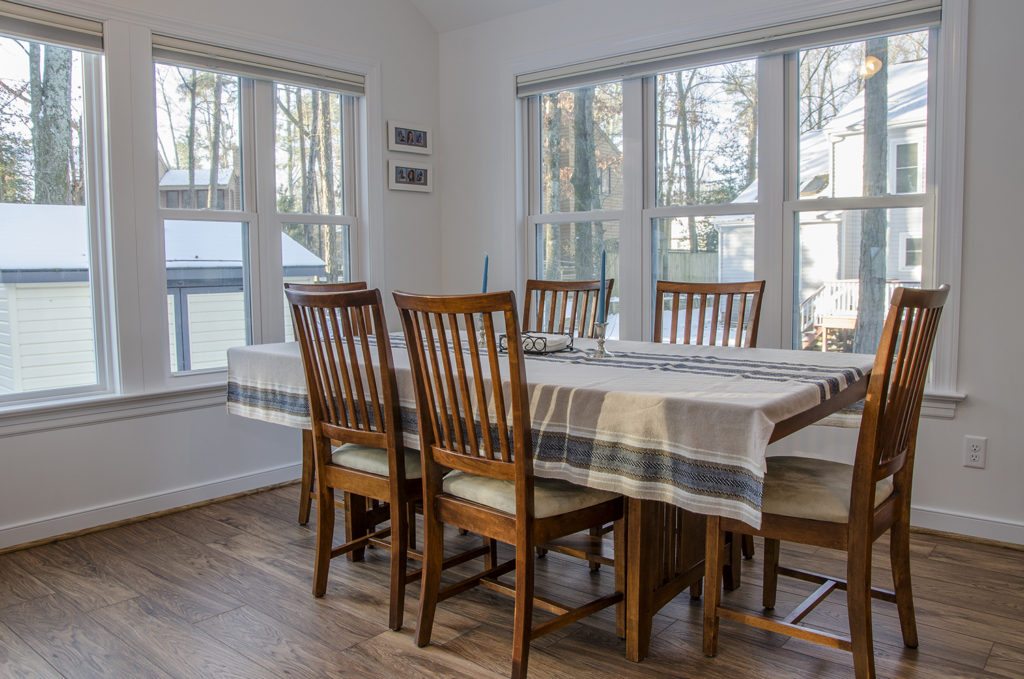
The new space also includes an informal dining area to the right corner. This area is perfect for sharing a meal with family on a nice summer evening, or for guests to enjoy a private cup of coffee in the morning.


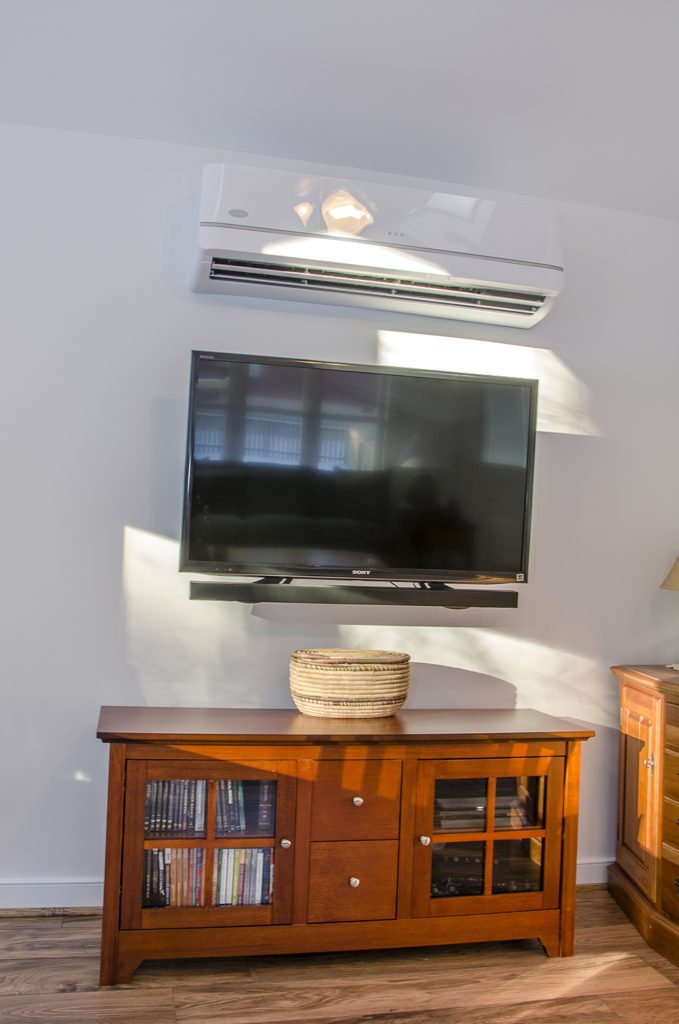
Our company also installed a mini-split system to ensure that the space will be comfortable year round for family and friends. Balducci Additions and Remodeling highly recommends installing mini-splits in room additions since they are a cost effective way to provide heating and cooling. Additionally, they can even save you money since they can be turned on and off as you are using the space. To read more on mini-split systems, please check out this blog post.


The addition also features a living/family area with a media center for family movie nights, and the like.


Since the sunroom does experience direct light midday, the clients decided it was best to add shades to the windows. That way, the harsh sunlight can be easily blocked out so that the room can be enjoyed throughout the day.


To see more photos of the addition, please check out our Houzz page.

Thursday, August 31, 2017

Wet Rooms - The Newest Trend in Bathroom Design

Have you noticed the recent wet room design trend? Wet rooms as extremely stylish and can add a contemporary feel to your home. According to Kitchen and Bath Design News magazine, the formal definition of a wet room is "a bathroom in which the shower is open or set behind a single wall, its floor area being flush with the floor of the rest of the room and the water draining away through an outlet set into the floor." Wet rooms can be created from both small and large bathrooms, downstairs bathrooms, or as part of a master suite.

wet rooms
Photo: HGTV.com

Perhaps, a couple of reasons why the wet room has been gaining recent popularity is due to the sought-after spa like bathroom experience. Wet rooms convey luxury with their clean lines and minimal design. They also allow the free standing tubs with the chance to steal the show.

While many wet rooms have recently been found in luxury and larger bathrooms, they previously started out in lower budget and institutional settings. Over recent years, free standing tubs have become a staple in bathroom design and can perfectly complement a wet room. Free standing tubs are often complemented by floor-mounted tub fillers. These might invite some extra splashes and spillage. While this could cause concern, wet rooms have been professionally waterproofed to avoid any possible leaks leading to water damage.

One of the main challenges associated with wet rooms is figuring out an efficient way to keep certain items dry, including towels and toilet paper. One way to keep water from going everywhere is to install a frameless shower screen placed in front or to the sides of the shower. This allows the room to still feel open, while being able to keep some key areas dry. Another way to keep your wet room dry is by adding under floor heating. Adding under floor heating to your wet room is highly recommended. Not only does it mean that you will have a nice, warm floor to stand on, any standing water from showering will evaporate much quicker.

wet rooms
Photo: Pinterest

When planning any wet room, it is imperative to choose non-porous and slip resistant water-friendly materials. A couple of suitable materials include ceramic and porcelain. Choosing slate, marble, and limestone may not be the best choice since they are porous and would require sealing every few months to prevent water damage.
*Bonus: Although it may be expensive, a great way to create a luxurious feeling is by installing the same materials throughout the floor and run it to the ceiling.


While wet rooms can be a beautiful addition to any home, having the shower and bathtub in the same space may be a personal preference and may affect resale. If you are considering a wet room, or a bathroom remodel, please consult with a trusted contractor first. Balducci Additions and Remodeling is a well-known contractor and has been serving the metro Richmond area for over 30 years. Please contact us to schedule a free estimate.

Friday, May 12, 2017

Porcelain Tile Design Trends

Porcelain is a type of ceramic tile that is made of finer, denser clay. Since porcelain is denser than ceramic tile, it is also harder and less porous. This makes it very stain ad water resistant. Porcelain is available in several textures including: natural, smooth, polished, and textured surfaces. Porcelain tile is offered in glazed and un-glazed options; however, un-glazed tile requires more frequent cleaning. As a bonus, porcelain is much lighter than marble and granite  - meaning easier installs.

Photo: Shaw Floors
porcelain tile bathroom renovation

The versatility of porcelain is almost endless. Porcelain tile can be incorporated in several places of the home, including the kitchen, bathroom, and even fireplace. It has recently emerged into the bathroom design scene since it is low maintenance and can handle moisture and daily use.

A great thing about porcelain is that it is available in several "looks." It can even be made to look like metal, wood, and stone. Additionally, it can be used indoors and outdoors. With advancing technologies, porcelain is now available in larger segments.

porcelain tile bathroom renovation
Photo: Houzz

A recent trend in bathroom design is covering all of the walls with porcelain slab tiles. The large tiles can help to make the room appear larger due to the little number of grout lines. This creates a minimal look with little upkeep. Porcelain slab tile is a great option for those who want to create a glamorous look without the high costs since it is cheaper than marble. Although porcelain slab tile may be currently seen as a luxury item, it is expected to come down in costs as it becomes more popular.

Porcelain is a great option for flooring, backsplashes, walls, and other accent areas in the home. It is a durable and stain resistant, which is a plus for any family. One of the major advantages of porcelain is that it is extremely versatile since it can be used in several areas of the home, as well as outdoor spaces. Porcelain tile is also available in many styles and can mimic the look of wood and metal.

Thursday, April 27, 2017

Kitchen Design Trend: Blue Cabinets

Blue cabinets have been making a scene in kitchen designs recently. If you love the look of painted cabinets, it might be time to give blue a try.

blue cabinets kitchen renovation
Photo: Houzz

For many years white kitchen (and bathroom) cabinets has taken center stage in design trends. They are well known for their clean and classic appeal. White cabinets can help to brighten any space and can even help to make a kitchen look larger. Not only can they make a space appear larger, white is a great cabinet color option since it is so versatile. White cabinetry can complement several design styles seamlessly since it is a neutral color.

For many years, white cabinets dominated the scene. That was until a few years ago when gray became the new "it" color. Gray cabinets, like white cabinets, are neutral and can work well with many designs. Gray especially works for cabinet colors since wood cabinets are an otherwise "warm" material. The color also saw a huge jump in popularity since it works with almost any color scheme. However, if gray is not incorporated correctly it come across as "sterile" and "lifeless."

Fortunately, there is a new cabinet color trend in the design world: blue. Blue is a breath of fresh air compared to the neutral whites and grays. Blue cabinets can go well with practically any design style-from traditional, to farmhouse, to modern. They also add a sense of calm to any space. We predict that part of the reason why blue cabinets are increasing in popularity is because blue is an extremely versatile color. Blue hues range from navy, periwinkle, turquoise, sky blue, robin's egg, and blue-gray.

blue cabinets kitchen renovation
Photo: Pinterest

To avoid overloading your kitchen with too much color, you can always include the hue in designated areas. For example, you can include a bright blue cabinet for the kitchen island and choose a traditional color for the wall cabinets. A more modern option would be to include the blue color for the lower cabinets and include open shelves in place of the upper cabinets. This helps to lighten up any space and keeps any space from being too overwhelmed by a particular color.

Even though blue cabinets are a relatively new design trend, we hope that they stick around for a while. What do you think about the new color trend?

Friday, April 21, 2017

Why You Should Consider Quartz Countertops For Your Kitchen Renovation

Over the past several years, granite has always taken the lead in kitchen countertop materials. However, there is a newer, more popular, contender: quartz countertops. According to Kitchen and Bath Design News, "quartz is the most popular kitchen countertop material, and trending up. Granite, the second most popular countertop material, is trending down."

quartz countertops kitchen renovation richmond
Photo: MSI Stone
Unlike granite countertops, which consist of slabs of natural stone, quartz countertops are not entirely made up of quartz. Quartz countertops are manufactured from 95% ground natural quartz with approximately 5% polymer resins; however, these numbers can vary between manufacturers. This is why they are sometimes referred to as "engineered stone countertops."

The appearance of the countertops depends on how finely milled the quartz is. Coarser quartz produces a flecked surface, while finer quartz yields a smooth surface. Until recently, quartz would often try to mimic the sought-after look of granite. These days, many homeowners are choosing the smooth, clean looking quartz countertops. This is particularly true in contemporary kitchens.

The main advantage of quartz over granite is that it is non-porous, which means that it does not require sealing. It is also more durable against scratches and stains, and can be cleaned easily with soap and water. Since it is easy to work with, quartz has even been showing up in bathroom showers and kitchen backsplashes. A great factor about quartz is that it is available in endless color options, with many that wouldn't be naturally available in stone.

quartz countertops kitchen renovation richmond
Photo: Bob Vila

As an added bonus, quartz is becoming more affordable than it has been in the past. This may be due to its rise in popularity and the rising number of manufacturers that offer it. As for price, quartz countertops will run you about the same as granite.

While quartz countertops have many advantages, there are a couple of disadvantages to this material. One minor drawback of quartz countertops to keep in mind is that it is not very heat resistant. Hot pads and trivets are a must for those who have quartz in their kitchens. Additionally, it is highly recommended to hire a professional when installing quartz countertops. After all, quartz countertops are extremely heavy.

It is easy to see why quartz countertops are becoming more and more popular in kitchen renovations. With its non-porous surface, competitive pricing, and lifelong durability; it is clear why quartz is a main contender for countertops.

Tuesday, February 7, 2017

4 Major Components of a Kitchen Remodel

Have you been dreaming of remodeling your kitchen? Whether it be to create more space, update the look, or increase your home value, kitchen remodels are a great investment for your home. Here are 4 major components of a kitchen remodel:

1. Layout
The layout of your kitchen is one of the most, if not the most, important components of your kitchen remodel. Since kitchens often undergo so much usage, it is important that the work flow is efficient and works for your needs. Some experts say that a no-fail solution to efficient kitchens is the "work triangle." The work triangle was developed in the 1940's to examine the efficiency between the three major kitchen appliances: the refrigerator, sink, and stove. The "work triangle" is a great tool to use when planning your kitchen layout.

kitchen remodel renovation work triange
Kitchen Work Triangle

2. Materials and Finishes
The materials and finishes you choose will largely depend on your budget and personal preferences. Some major decisions that need to be made for a kitchen remodel include: countertop material, cabinetry, and flooring. Material options can dramatically range in prices, so it is important to do your research on each option. Some popular countertop materials include granite, quartz, laminate, concrete, and marble. Flooring options range from ceramic tile, hardwood, linoleum, vinyl, among many others. Cabinets are also available in a wide range of materials including: solid wood, plywood panel, aluminum, wood veneer, and polyethylene.

3. Lighting
Kitchens require lots of light for safety when cooking. Along with adding safety to your kitchen, lights can set the tone of the whole space. Like cabinets, flooring, and countertops, there are many lighting options for your kitchen. A good option for kitchens are several can lights, pendant lights over a bar/breakfast bar area, and under-cabinet lighting. Lighting is also a good way to make some energy-efficient choices through choosing LED or fluorescent bulbs.

4. Finishing Touches
Finishing touches can make or break a space. Some finishing touches to keep in mind are: paint color, seating options, backsplash, as well as other decorative items. A good rule of thumb is to contrast your cabinet color with your paint color to add some dimension to your space. For example, a dark paint color paired with dark cabinetry could leave the room feeling too dark. Create the illusion of more light by choosing a lighter color. The same concept applies to your backsplash. Your backsplash should contrast with your cabinet and countertop, as well as add visual interest to the space. Don't be afraid to steer from subway tiles and choose a more decorative option. The finishing touches of the space are a great way to let your personality shine through.

kitchen remodel key remodeling renovation ideas
Custom Kitchen Remodel by Balducci Additions and Remodeling

There are many factors that have to be considered in a kitchen remodel, including: layout, materials, lighting, and the finishing touches. A kitchen remodel can be an overwhelming and stressful project if it is not planned out, which is why it is important to get a professional's opinion and guidance. If you are considering a kitchen remodel for your home, feel free to call Balducci Additions and Remodeling to schedule a no-obligation appointment.

Wednesday, December 28, 2016

Home Theaters: The perfect summer retreat

This summer’s heat is no joke. After enduring the recent humidity, it may be time to move your family’s entertainment indoors. Home Theater’s provide the perfect excuse to binge-watch those new Netflix releases (yes Netflix, we are still watching). Check out these photos for inspiration.

Picture4
Join the dark side: The wood tones of the ceiling add some warmth to the otherwise black décor.
Picture5
Keep it traditional: with some sconces and wainscoting to lighten things up.
Picture6
Incorporate earth tones: The the varying shades of brown in this space add some depth and create an illusion of a larger space. We are also loving the arched ceiling.
Picture7
Bring the theater to you: with velvet recliners and stage curtains.


Interested to see what our team has done in the past? Check out our own home theaters here: http://balducciremodeling.com/our-work/