Showing posts with label home renovation. Show all posts

Friday, June 8, 2018

Benefits of a Garage Addition

Could you, or your family, benefit from extra space? A garage addition is a great way to add more storage space, a play room, a work room, and more. There are many benefits to building a garage addition, which include:
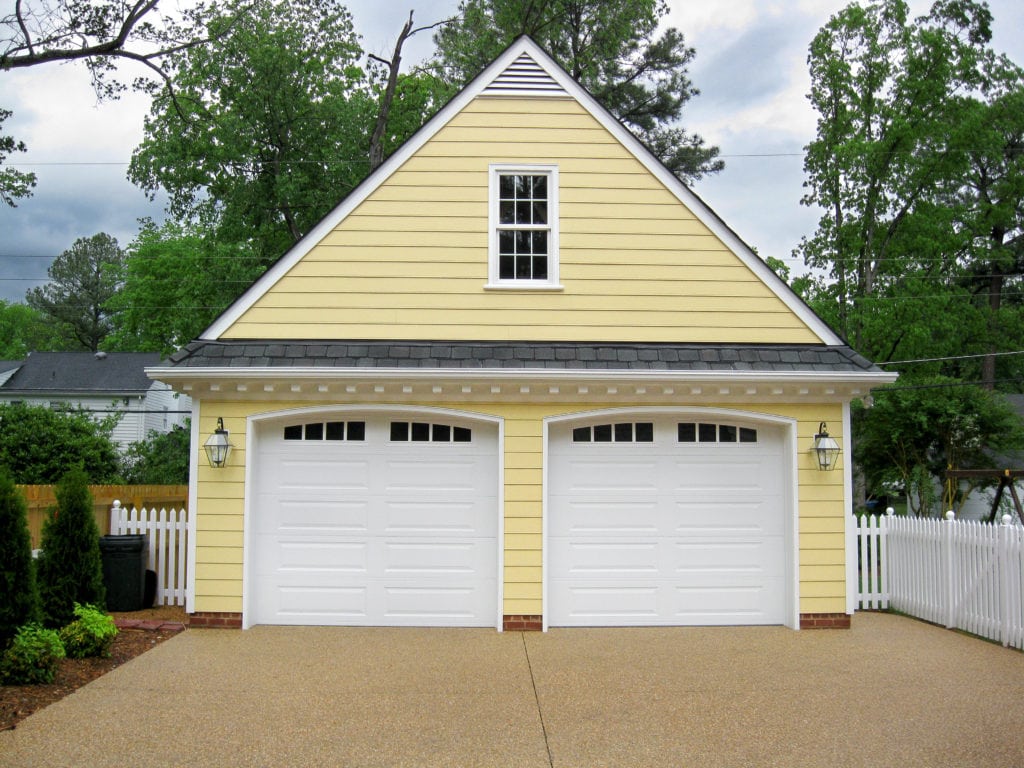
garage addition with an "A" roof and yellow siding

Benefits of a Garage Addition


Storage
The most obvious benefit of a garage addition is the extra storage. After all, when you own a home it is easy to accumulate many items. While a garage addition is an obvious place to store cars, it is a also a great location for mowers, tools, holiday decor, and recreational items such as bikes and sporting equipment. There are many storage solutions to choose from for your garage, including built-in cabinets, shelves, and the like. Be sure to ask your garage builder about storage solutions.

Protect Your Vehicles
One major benefit of a garage addition is that it protects your car from the elements. With the consistently-inconsistent temperatures in Virginia, having a garage is a great way to keep your car in the best condition possible. In addition to better maintenance, you no longer have to deal with an uncomfortably hot or cold car in the summer and winter months. This includes scraping off ice or snow while waiting for your car to warm up in the winter, and cranking the AC to have your car cool down in the summer.

Increase Home Value
While it is true that nearly any project that adds space onto a home will increase its property value, a garage addition is a great investment. After all, many potential buyers expect homes to already have garages. Thus, your home will be that much attractive when it comes time to sell.

A Workshop Space
garage addition is a great space for any hobbies, including woodworking, gardening, crafts, and more. If needed, you can even temporarily move the car outside of the garage if you are working on a project that requires a bit more open space.
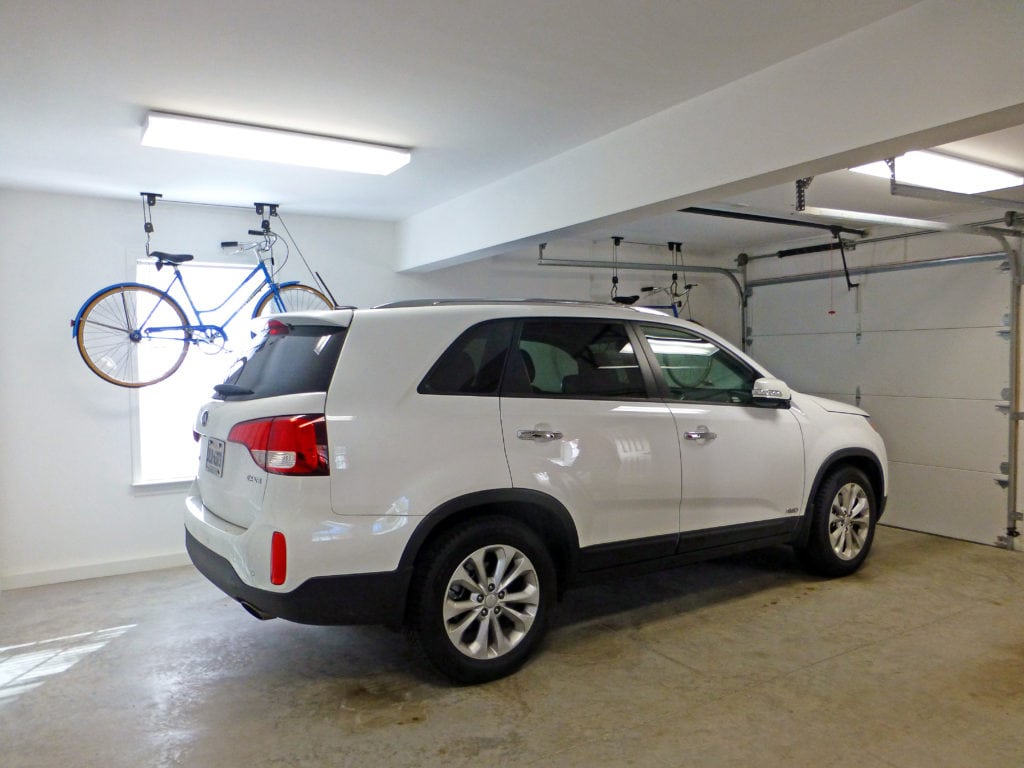
interior of a garage addition

Garage Addition Specifications

Now that you know the benefits of a garage addition, it is important to start answering a few questions about what you want from your garage.

Attached vs. Detached
First, do you plan on having an attached or detached garage? Each has its own benefits. Detached garages allow more flexibility in size and location. Additionally, a detached garage keeps out dust, fumes, and dirt away from the main house. This is especially nice if you do work or hobbies that produce dust. On the other hand, attached garages don't have as much flexibility in size and location since it has to be sized to the existing home. However, an attached garage is especially convenient for those rainy, cold days when you don't want to go out into the bad weather in order to enter the house.

Air Conditioning
Another factor to consider for your garage addition is if you want it to be air conditioned. If you plan on spending a lot of time in your garage, it will make sense to install air conditioning. After all, air conditioning will make a huge difference in making the space comfortable spend time in. One suggestion would be to install a mini-split system. We covered mini-split systems in a previous blog here and we highly recommend them.

Size and Style
The overall size of your garage addition will be completely dependent upon what you plan to use the space for. If you are using the garage as a workshop space exclusively, you could probably get away with a smaller size. However, if you want to use the garage to store cars, we suggest considering the size of your car, as well as whether you want to have any additional space, to help determine the best size. As a general rule, we suggest that the garage addition match the style of your existing home-whether it be a detached or an attached garage. That way, the garage will blend seamlessly with the rest of the home.
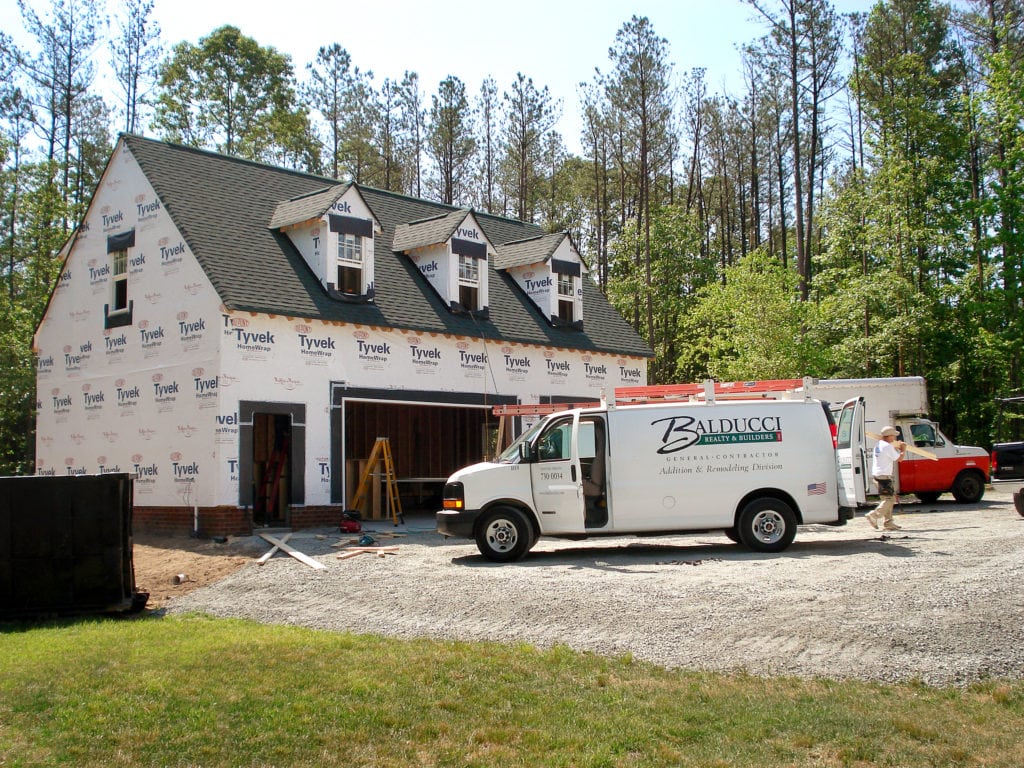
detached garage addition by Balducci Builders

Overall, a garage addition can provide many advantages to you and your family. If your family could benefit from a safe place to store cars, or other belongings, then consider Balducci Additions and Remodeling for your garage addition project.

Wednesday, March 28, 2018

Creating a Cooking Focused Kitchen Design

Do you enjoy cooking? While some homeowners aspire to have a clutter free kitchen, perfect for entertaining, others want a kitchen built for cooking and preparing food. Surprisingly, cooking from scratch only ranked #4 in homeowner interests, according to the 2018 Houzz Kitchen Trends Study.

Although not everyone may not enjoy cooking from scratch, we believe creating a kitchen with cooking in mind can be beneficial for any home.  Thus, here are our top tips and trends for a cooking kitchen for 2018. Whether you are a cooking connoisseur, or if you plan on cooking more frequently for economical reasons, we hope that you'll get some inspiration from this post.



kitchen with cooking in mind - includes a farmhouse sink and gas range

Creating Cooking Zones

When creating a kitchen for cooking, it is important to create a good working layout. This includes creating wider walkways to allow room for guests to pass by and perfecting the appliance zones. These include the sink, range, and refrigerator areas. By perfecting these zones, it will allow for a more efficient work flow and more enjoyable cooking experience.

Sink Zone
While there are many sink styles available on the market, we recommend farmhouse style or prep sinks for cooking kitchens since they often have larger basins. Installing a prep sink is a great option since it can have space for cutting boards, strainers, racks, and other accessories on the side. Along with a great sink, this zone should also house the dishwasher. In some larger kitchens, a dual dishwasher might be useful.

Range Zone
As for ranges, gas is often the most common choice for gourmet style kitchens since it provides the most control and accuracy while cooking. Depending on the amount of cooking you plan on doing, as well as the number of people you plan to cook for, it could be beneficial to upgrade from a 4 burner to 6 burner range.


Additionally, ranges with oversized hoods are becoming a big trend in recent kitchen design. That is because they can be personalized to the homeowner's style; in a sense, they can serve as as a sculptural piece of art in the space.

custom cooking kitchen with a decorative range hood

The range zone would also house any ovens, warming drawers, and microwaves.

Refrigeration Zone
If you have the space, it could be a good idea to invest in two refrigerators. The second refrigerator's main purpose would be dependent upon the type of cooking you plan on doing. A second refrigerator could be a great addition for extra food, such as homemade soups and sauces, or for bulky items that take up a significant amount of room in the main refrigerator.  On the other hand, if you tend to cook while company is over, it could be beneficial to install a refrigerator for beverages. This allows guests to serve themselves without getting in the way of meal preparation.

Another placement to consider, that is often in this zone, is the trashcan. There is nothing worse than a guest having to reach around you to use the trashcan while you are preparing the meal. Two separate trashcans are ideal - one where guests may be walking by, and other in the prep/cooking area. However, this isn't feasible for many kitchens. If you kitchen layout doesn't support two trashcans, place the trashcan between the cooking area and walkway for guests to also access.

Materials and Finishes


As far as materials go, it is important to choose items that will withstand daily wear and tear. This is especially true for the countertop, which is why 42% of home renovators splurged on this item. While granite was the leading material choice for kitchen countertops for many years, only 34% of homeowners chose it for their remodels in 2017-2018.  In comparison, quartz was favored by 43% of home renovators during this time. Quartz is a great option for a cooking kitchen since it is durable and requires less upkeep than granite.
Interested in quartz? We covered the advantages and disadvantages of quartz in a previous blog, read it here.

As far as appliance finishes, silver stainless steel continues to lead in kitchen trends for 2018. However, some manufacturers are coming out with black stainless and matt-black appliances. These are great options since they minimize the appearance of finger prints that often appear on silver stainless appliances, which is a large concern for most homeowners.

kitchen with custom prep sink for cooking

While there are many design tips that you can implement to make your kitchen more "cooking friendly", there is no one right way to design your kitchen. After all, your kitchen should work for the way you prefer to cook and bake. If you have any questions about getting started on your kitchen design, feel free to contact us. We proudly offer free estimates!

Thursday, November 30, 2017

Sunroom, Laundry Room, & Home Office Addition

Sunroom, Laundry Room, & Home Office Addition


Recently, Balducci Additions and Remodeling completed a home addition near King William, Virginia. The clients wanted a dedicated laundry room, but they couldn't configure it into their home's layout. Instead of taking away valuable square footage, a home addition was drawn up to make their dream laundry room a reality.


home office addition drawings
Home Addition Plans

Before Photos

The home addition includes a sunroom, laundry room, pantry, and home office. The addition extends the width of the house and juts out 16' (not including the deck).


home office addition after photos
Case openings between the addition and existing home

The transition from the existing home to the sunroom addition includes two case openings, one between the original living room and one between the original kitchen.

Sunroom Addition


sunroom home addition with triple windows
Sunroom Addition

The sunroom features a pair of triple windows that face the backyard, which allows for lots of natural sunlight and viewing space. The exterior wall in the sunroom has two windows and a door leading to the wrap around deck. Also in the space are light hardwood floors, which complement the light blue walls. These features help to keep the room feeling airy and bright.

Laundry Room Addition


laundry room with a drying rack and custom cabinetry
Laundry Room with Drying Rack


Just off of the sunroom is the laundry room. The laundry room is set up "galley style" to allow for easy traffic flow between the sunroom and home office. The washer and dryer are set up below the window, with room for storage to the left and a utility sink to the right.

home laundry room addition
Laundry Room with Side-by-Side Washer and Dryer


The focal points of the room are the two custom storage cabinets with hanging racks above. The beautiful custom cabinets are Red Oak with a classic gray stain. The cabinets feature 3 soft close drawers to provide much needed extra storage.

laundry room addition with custom cabinets
Custom Cabinetry in Home Laundry Room

Home Office Addition


home office addition
Home Office

Just beyond the sunroom is the home office space. The home office features an L-shaped desk, which is framed around two windows to let natural sunlight into the work space. The office also serves as a multi-purpose room with areas for lounging, playing instruments, or watching TV. The home office also has a door that allows for direct access to the pressure treated deck.

Deck Addition


pressure treated deck addition
Pressure Treated Deck



The deck addition was a huge focal point of this project; after all, it is about 45' in total! While the pressure treated deck only extends out 8' on the sides of the house, the back portion of the deck is 10' to allow enough room for seating and entertaining areas.

elevation drawing of the home addition
Elevation Drawing of the Addition

pressure treated deck addition
Elevation View of the Deck Addition

Want to see more pictures of the sunroom, laundry room, and home office addition? Feel free to visit our Houzz profile.

Want to get a head start on your home addition project? Feel free to contact us for a free in home estimate!

Thursday, August 31, 2017

Wet Rooms - The Newest Trend in Bathroom Design

Have you noticed the recent wet room design trend? Wet rooms as extremely stylish and can add a contemporary feel to your home. According to Kitchen and Bath Design News magazine, the formal definition of a wet room is "a bathroom in which the shower is open or set behind a single wall, its floor area being flush with the floor of the rest of the room and the water draining away through an outlet set into the floor." Wet rooms can be created from both small and large bathrooms, downstairs bathrooms, or as part of a master suite.

wet rooms
Photo: HGTV.com

Perhaps, a couple of reasons why the wet room has been gaining recent popularity is due to the sought-after spa like bathroom experience. Wet rooms convey luxury with their clean lines and minimal design. They also allow the free standing tubs with the chance to steal the show.

While many wet rooms have recently been found in luxury and larger bathrooms, they previously started out in lower budget and institutional settings. Over recent years, free standing tubs have become a staple in bathroom design and can perfectly complement a wet room. Free standing tubs are often complemented by floor-mounted tub fillers. These might invite some extra splashes and spillage. While this could cause concern, wet rooms have been professionally waterproofed to avoid any possible leaks leading to water damage.

One of the main challenges associated with wet rooms is figuring out an efficient way to keep certain items dry, including towels and toilet paper. One way to keep water from going everywhere is to install a frameless shower screen placed in front or to the sides of the shower. This allows the room to still feel open, while being able to keep some key areas dry. Another way to keep your wet room dry is by adding under floor heating. Adding under floor heating to your wet room is highly recommended. Not only does it mean that you will have a nice, warm floor to stand on, any standing water from showering will evaporate much quicker.

wet rooms
Photo: Pinterest

When planning any wet room, it is imperative to choose non-porous and slip resistant water-friendly materials. A couple of suitable materials include ceramic and porcelain. Choosing slate, marble, and limestone may not be the best choice since they are porous and would require sealing every few months to prevent water damage.
*Bonus: Although it may be expensive, a great way to create a luxurious feeling is by installing the same materials throughout the floor and run it to the ceiling.


While wet rooms can be a beautiful addition to any home, having the shower and bathtub in the same space may be a personal preference and may affect resale. If you are considering a wet room, or a bathroom remodel, please consult with a trusted contractor first. Balducci Additions and Remodeling is a well-known contractor and has been serving the metro Richmond area for over 30 years. Please contact us to schedule a free estimate.

Monday, July 31, 2017

Laundry Room Renovation Design

While kitchens and bathrooms are the most popular home renovation projects, the laundry room is beginning to become a sought after renovation area. Long gone are the days of having the laundry room hidden from the rest of the home. Nowadays, laundry rooms are now integrated into home design, instead of being thrown into the floor plan as an afterthought.

Location Changes

Over the years, laundry rooms have gone through several transitions. First, they moved out of the basement and onto the main floor. Still, they were often neglected and placed in the mud room or garage. More recently, they have been making a move to the second floor, or close to the bedrooms. Oftentimes, laundry rooms will be located nearest the master bedroom, or even part of the master closet. The biggest advantage in having the laundry room near the bedrooms, or as part of the closet, is because it is near where most of the dirty clothes, sheets, blankets, and other items are generated.

laundry room renovation

While laundry rooms were once an afterthought in design, many homeowners are striving to make the laundry room (and process) more enjoyable. This is often accomplished by making the laundry room more stylish and functional, and with better storage.

Laundry Room with Several Uses

Surprisingly, laundry rooms can be turned into the perfect multi-purpose room for anything from crafts, to an office space. Having a laundry room serve as a multi-purpose room is the perfect way to add a little bit of extra space that your family needs. Some homeowners might have their laundry room located right off of the kitchen area. The laundry room can then serve as a place to store overflow pantry items, or even a a wine fridge.

laundry room
Photo: HGTV

Designing the Room

When designing a laundry room, it is important to create a functional design by placing certain elements near or adjacent each other. These items include the appliances, supplies, hamper, and work surface.
Appliances. Having the washer and dryer placed side by side makes it easier to transfer wet clothes without creating a mess.
Supplies. Having the laundry detergent and fabric softener in an easy to reach place will make the process that much more enjoyable. We recommend storing detergents, stain removers, and any other related items in a bin or basket, or on an easy to reach shelf.
Hamper. A great to maximize the efficiency of the laundry area is to add in a place for the laundry hamper. This can include a pull out cabinet solution, large shelves, or an open niche.
Work Surface. Having a counter or table top space is perfect for sorting, spot treating, or making any repairs to your garments.

Some other things to include in the laundry room can include drying racks, an ironing board, and a steamer.

laundry room
Photo: Pinterest

Choosing the Materials

Choosing finishes and materials for the laundry room can be tricky. Since laundry rooms experience frequent spills and sprays, it is best to choose materials that are durable versus materials that are ultra luxurious. Some great options for floors are low cost linoleum, cork, or vinyl. Having wood floors in the laundry room may not be the best choice due to the likelihood of moisture in the room. As far as countertops go, it is important to choose something that is low maintenance. While natural stones, such as marble, are beautiful and timeless, they are porous and prone to stains. For a laundry room, it is best to stick with laminate or an engineered stone, such a quartz.

Overall, renovating your laundry room will add value to your home in more ways than one. If you are interested in a home renovation project, please call Balducci Additions and Remodeling for a free estimate!

Monday, June 12, 2017

2017 Kitchen Renovation Design Trends

An estimated one-third of home owners report that they lead a healthier lifestyle after completing a kitchen renovation. While this may or may not be true, there is no denying that a kitchen renovation can add some major value to your home. Here are some kitchen renovation design trends for 2017:

Matte Kitchen Appliances and Finishes
Black stainless steel has been a huge hit in 2017 for several manufacturers. The new finish looks elegant with a touch of warmth. While black stainless steel has made its mark on the high end market, we expect it to become the next biggest trend for kitchen renovations. Not only does black stainless steel look aesthetically pleasing and trendy, it also disguises finger prints much better than traditional stainless steel. In addition to appliances, some manufactures are coming out with other materials in a matte look, including faucets and even matte "velvet" countertops. Black stainless steel and matte finishes are perfect for those who are looking for a change of pace among the glitzy stainless steel and granite countertop design world.

kitchen renovation design trends
Photo: Pinterest

Smart Appliances
It should come as no surprise that technology is a huge home trend that is only expected to rise. Our tablets, smartphones, and apps connect us to the world around us and to our home. As technology advances, we are able to use our devices to now perform household tasks such as turning the lights on and off, preheating the oven on our way home, and smoke alarms that alert when the battery is low. In addition to our devices, digital voices assistants, such as Amazon Echo and Google Home, will allow us to ask our appliances to perform basic tasks or answer questions.

kitchen renovation design trends
Photo: Pinterest

Kitchen Updates for Aging in Place
Another kitchen renovation design trend is making updates for aging in place. Aging in place as a whole is becoming more and more popular as homeowners are striving to maintain community ties and their independence. While there are many kitchen modifications for aging in place, we recommend sticking to universal design. This includes removing tripping hazards and expanding hallways and doorways for better accessibility. Another update for the kitchen design is to modify the appliances. This includes raising the height of the dishwasher and installing a faucet with hands free capabilities. Another idea would be to install a roll under sink. An ideas is to add doors to the front to make it more aesthetically pleasing.

These trends have grown tremendously over the past year; however, are they expected to stick around? What are your thoughts?

Monday, June 5, 2017

4 Home Renovation Projects That Don't Increase Your Resale Value

While any home renovation project that adds value to your way of living is worth the investment, some projects may not be worth the money if your goal is to add resale value. Some of these projects might be priceless to certain homeowners; however, if you plan on moving within the next few years we recommend skipping these updates.

State of the Art Kitchen Remodel
While kitchens are typically one of the most sought after home renovation projects, overdoing it can cost you. Commercial grade appliances and top of the line countertops and tiles may be appealing, but too much of it can detract potential buyers. Selecting finishes and appliances that appeal to a broader range of people will give you more bang for your buck.

home renovation
Photo: Instawares Restaurant Blog

A Sunroom Addition
While many potential buyers may yearn over the thought of a sunroom, these window-filled rooms can increase the cost of your heating and cooling bills. As you may know, windows are not the best insulators. This means that a sunroom addition would raise energy costs in the summer and winter months, which can be a turn off for buyers. However, this may not be the case if you live in an area or neighborhood with houses that typically have sunrooms.

home renovation

Extensive Landscaping and Flowers
A home can look much more inviting by keeping a well manicured lawn and maintained siding and windows. Complete the look by including some tasteful landscaping; however, don't go overboard. A tropical oasis in your backyard may "wow" any guests that comes through, but at the same time this can overwhelm some buyers. When it comes to landscaping, less is often more. This includes a few flowering shrubs, a flagstone walkway, a couple of planters, and fresh mulch.

home renovation

A Custom Home Office
We understand the need for a separate home office space for those who work from home; however, most homeowners can agree that a separate room for a home office is unnecessary. Plus, technology is constantly changing. Thus, investing in advanced wiring and custom home components (such as built-ins for computers, printers, and the like) is not the wisest investment for your money. A simple desk and desk chair set up will do.

home renovation
Photo: Furniture Design Gallery

Wednesday, April 12, 2017

Bathroom Tile Trends for 2017

We all know that remodeling your bathroom is a great investment for your home. While bathroom renovations may be pricey, you can see a huge pay off and added value to your home if done correctly. Creating an aesthetically pleasing bathroom is all about choosing a working layout, selecting quality materials and appliances, and combining interesting textures, colors, and shapes throughout the room. A great way to incorporate fun shapes and colors are through your tile selection. While subway tiles are a classic, there are many other options available that will be sure to make a statement in any room. Here are some of the top bathroom tile trends for 2017:

bathroom tile

Fish Scale Tiles
fish scale tile bathroom tile trend
Photo: Pinterest
Fish scale tile is definitely causing a scene in the design world. The ocean-inspired tiles can add a calming element to any bathroom. While we may attribute fish scales with cool greens and blues, fish scale tiles are available in endless colors and sizes. If you want to shy away from too much color, fish scale tiles can be paired easily with more traditional and simple designs by choosing neutral tile and grout colors.

Wood-Look Tiles
wood look bathroom tile
Photo: Empire Today Blog
While wood look tile may not be a "new" trend, we believe that it is a trend that will continue to climb in popularity in 2017 and beyond. This flooring option is not only popular in bathrooms, it is also becoming more common in kitchens, living areas, bedrooms, and more. They are the perfect option for those who love the look of hardwood floors, but hate the upkeep. We recommend installing wood-look tiles in interesting patterns, such as herringbone or chevron, to create interest.

Geometric Tiles
geometric tile bathroom tile
Photo: Firenza Stone
Geometric tiles can range from angular patterns with sharp lines, to more curved and floral-like patterns. When paired with simple and classic tiles, graphic tiles add a level of excitement to any space. The variety of shapes, colors, and patterns makes this trend suitable for any design style. One of the biggest trends in geometric design right now are hexagonal tiles; however, other shapes such as triangles, stars, and circles are also chic tile choices. They are a bold choice, yet can be incorporated beautifully in small spurts to avoid overwhelming the space.

Penny Tiles
penny tile bathroom tiles
Photo: Decoist
Penny tile has been on the rise (again) in recent years. They originally debuted in the early 1900's due to its durability and ease to clean. Penny tiles are typically offered in small circles, also called penny rounds, as well as square and hex shapes. Since they are small, penny tiles can help to make a small bathroom appear larger. As a bonus, penny tiles are a great bathroom tile option since they are relatively easy to install. While they are typically installed in black and white patterns, brighter colors are becoming more popular.

Thursday, April 6, 2017

Are Waterfall Countertops Just a Fad?

While they originated in ultra modern designs, waterfall countertops are rising in popularity in several design styles these days. They give off a sleek, clean, and contemporary appearance. However, are waterfall countertops just the latest trend? Or do we think they will stick around for a few years to come?
waterfall countertops kitchen renovation
Photo: DecorPad
Waterfall countertops can work beautifully on both kitchen islands and on a peninsula. Some homeowners may choose to include waterfall countertops to protect wood countertops and help to hide appliances. They work extremely well in high traffic areas since they are typically easy to clean and are more durable than cabinets; thus, they can withstand constant bumps and dings.

We recommend including waterfall countertops in larger kitchens, or kitchens with an open concept. The extra slab of countertop material may be overwhelming to small, enclosed spaces. Additionally, a dark colored waterfall countertop can make the room feel heavy, which is why many homeowners choose a lighter color-such as a bright white or a warm beige.

When choosing a material for a waterfall countertop, durability is a huge concern. Try to pick a durable material, such as granite or quartz. Choosing between a solid color slab versus one with more speckles and veining is up to you. Keep in mind that waterfall countertops tend to serve as a focal point in the room, so choose a texture that you love and won't be too overwhelming to your space.
waterfall countertops kitchen renovation
Photo: Pinterest
Another factor you should consider about waterfall countertops on kitchen islands is the enclosed seating underneath. Since the "waterfall" section is the same width as the countertop, there will be extra material at the end of the seating area of your island. For those who love to entertain and are looking to include as much seating as possible, a waterfall countertop may not be the best option. Foregoing a waterfall countertop will allow you to squeeze in one or two more seats when there are a lot of guests over.

If you plan on selling your home in the near future, you may not want to include this trend. While some love the look of waterfall countertops, others may not be a huge fan. When remodeling a kitchen for resell, it is best to choose timeless finishes and materials to avoid turning away any potential buyers.

Having a waterfall countertop will help to create a clean, updated look to any kitchen remodel or renovation. While they may be one of the last trends right now, who knows-they may turn out to be a timeless staple in kitchen design. If you love waterfall countertops, add it to your kitchen! Your kitchen should be a place that you love spending time in. When planning a kitchen remodel, try not to get too caught up in what's in and what's out and choose pieces that you love.

Monday, March 27, 2017

Planning a Bathroom Renovation? Here's How to Get Added Value

According to HGTV, what you get back on what you spend on home improvement projects depends on several factors including "the value of your house, the value of houses in your immediate neighborhood, the housing market where you live, how soon you sell after making improvements, and the quality of the project itself."

When planning any home improvement projects, it is a good idea to do some comparisons with other homes in your neighborhood. Is your home comparable to other homes around you in terms of number of bedrooms, bathrooms, and garages? This may be an important factor in determining whether you will be remodeling an existing room in your home, or add in a new room.

Kitchen and bathroom remodels continue to be two of the best investments you can make in your home. In terms of construction, kitchen and bath remodels take the cake on being the most expensive remodeling projects. When you walk into someones kitchen or bath, you can immediately tell whether they spent their money well or not.

bathroom renovation added value

Bathroom remodels remain popular since that is where people tend to spend a large amount of their time. If your goal is to retrieve the highest return for your money, think clean and timeless. You want to avoid anything too trendy as this can really "date" the bathroom. Instead, invest in quality wood cabinets, updated fixtures, and quality stone or ceramic materials for the flooring, countertops, and shower areas.

If your bathroom is smaller and doesn't have adequate space for a bathtub and a shower, consider foregoing the jetted bathtub. Typically, people have hectic schedules and don't indulge in baths very often. Choosing to replace a bathtub with a larger shower can land you extra square footage in your bathroom. In addition, a larger shower can be made handicap accessible, which means that you can age in place. While choosing to replace a bathtub with a shower may seem appealing, be sure to research the pros and cons.

bathroom renovation added value

In the end, don't stress over getting the full 100% of your investment back from a remodeling project. Your return on investment is dependent upon how long you plan on staying in your home and how often the space is used. Ultimately, the best way to remodel a bathroom in a way that you will get the biggest investment back is by remodeling it in the way that you would enjoy it the most.

Thursday, March 23, 2017

Kitchen Remodel Tips to Help You Achieve Your Dream Kitchen

When assessing their home for upgrades, many homeowners hope to remodel their kitchen to create an open and inviting space. As you may have noticed, kitchens are not only used for cooking; kitchens have evolved to be part of the main entertaining space in the home. When planning a kitchen remodel, it is always helpful to look at ideas to help you get an idea of what you want. Here are some kitchen remodel tips:

kitchen remodel tips key remodeling renovation ideas
Custom Kitchen Remodel by Balducci Additions and Remodeling

Planning the Kitchen Layout
Typically, one of the first steps when planning a kitchen remodel is deciding on the kitchen layout. It is important to create enough space between walkways and high-traffic areas. In cooking zones, there should be 42 inches of space for a one-cook configuration and 48 inches for a two-cook configuration. Another important tip when choosing your kitchen layout is to be mindful of the location of your cabinetry, appliances, and how the two interact. You don't want to open a cabinet door to find out that it bangs into an appliance, or another cabinet, and ending up with damaged materials.

Choosing the Appliances
When planning the location of your appliances, try to avoid installing the cooktop in the island. It can be a hazard, especially for homeowners with kids. Additionally, it may be a good idea to have the refrigerator installed near the edge of the main cooking area (such as on the end of a row of cabinets). That way, the cook can easily access ingredients in the refrigerator, while a passer-by can also access the refrigerator for snacks or drinks without disrupting the cook.

Planning for Ample Countertop Space
Account for lots of countertop space. Countertop space is essential for prepping food, storing small appliances, and setting down miscellaneous items. One area of the kitchen that should have countertop space on either side is the cooktop. The landing space around this area is priceless while cooking. Another area that would benefit by having extra countertop space would be the microwave.

Deciding on Cabinetry
In a kitchen, there are many items that need to be stored away, which is why organization is a must-have. We recommend including some cabinet organization. Some good ideas for in-cabinet organization would be a knife drawer, a recycling bin, and racks for pots and pans.
In addition, avoid weighing down the room with an overabundance of cabinetry by mixing up cabinet details. For example, you can replace a regular wall cabinet with a couple of open shelves to show off your prettiest glassware. However, if you still need as much cabinet space as possible, try including some glass panels in your cabinets to make the room appear lighter.

Choosing the Finishing Touches
On a budget? Before you get too discouraged about not being able to include your dream materials or finishes, know that it is possible to include some high-end pieces while staying on a budget. We recommend choosing one or two high-end items, such as tiles for your backsplash or a range-hood that you love. Then, you can use these items as your focal points. Stick to the budget by saving money on your countertops, cabinetry, and other materials.

kitchen remodel tips

Kitchens are often considered the heart of the home, and the center for entertaining with family and friends. Before you invest in a complete kitchen remodel, it is important to research what you want beforehand. You don't want to go through an entire remodel to find out that you do not absolutely love your new space. Some important elements to consider when compiling kitchen remodel tips include: layout, cabinetry, countertops, appliances, and finishing touches.

We hope that these kitchen remodel tips helped you in planning your dream kitchen. Feel free to contact Balducci Additions and Remodeling to schedule an appointment.