Showing posts with label bathroom renovation. Show all posts

Monday, May 7, 2018

Advantages of a Bathroom Remodel

Advantages of a Bathroom Remodel

There's no question that when it comes to home improvement projects, bathrooms are one the first rooms people look to update. After all, the bathroom is typically one of the first and last places we spend our time in during the day; thus, it should be a place that we enjoy. Are you considering a bathroom remodel? Great! Not only do they add value to your home, a bathroom renovation can mean improved storage, appearance, efficiency, and more.
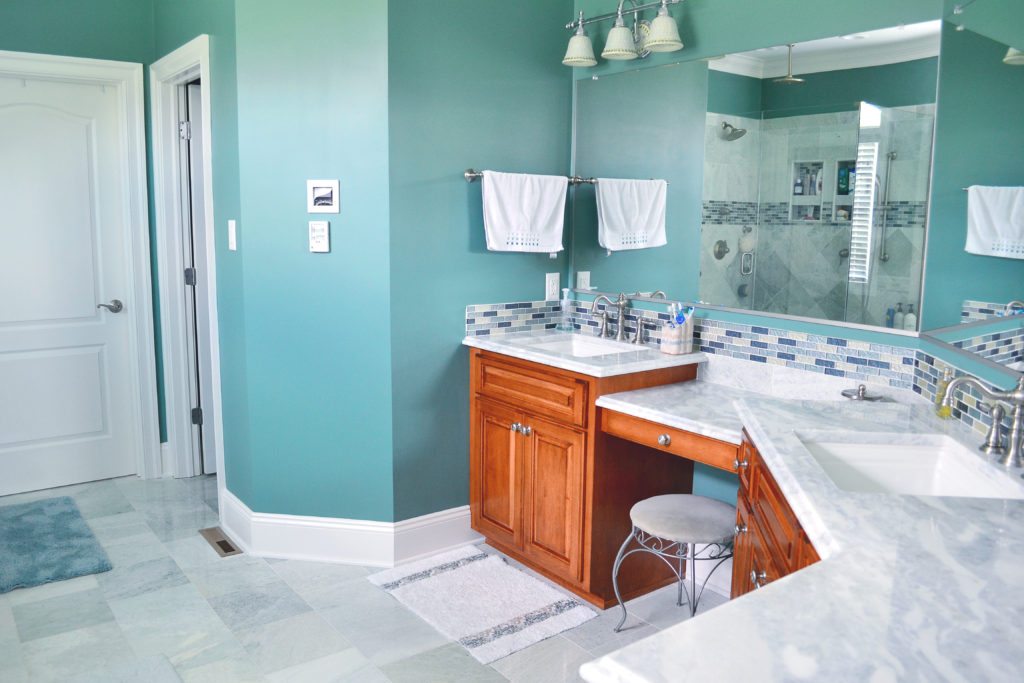
 


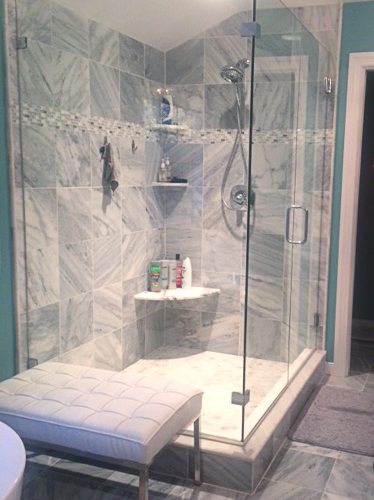
bathroom remodel with turquoise walls

Bring the Spa to Your Home

A bathroom remodel can create a more comfortable and calming space. Over recent years, the trend of creating a spa-bathroom has skyrocketed. Bathrooms have transformed from serving as a purely functional space, into a space that homeowners enjoy and want to spend their time in. A bathroom remodel is a great excuse to incorporate spa-inspired features to create a more relaxing space.


Make Necessary Repairs

Whether a sink has a leak, or if a few tiles are cracked, a bathroom renovation is the perfect opportunity to make necessary repairs. As a bonus, if the fixture or component has reached the end of its life, planning a bathroom remodel is the perfect opportunity to choose new fixtures that better represents your new style.
beautiful walk in shower in this bathroom remodel

Create an Effective Use of Space

If you find yourself constantly bumping into fixtures or components, a bathroom remodel is the perfect opportunity to update the layout with a more effective design. This can be through adding square footage by taking some unused space from an area of the home adjacent to the bathroom. Or this can mean simply changing up the location of the fixtures in the current space.

Upgrade to Energy Efficient Lighting

A huge benefit of having a bathroom remodeled is the opportunity to upgrade light fixtures to new, energy efficient fixtures. Whether you are looking to go green or not, upgrading to energy efficient fixtures can mean money saved on energy bills.

Boost Storage Space

Another key advantage of a bathroom renovation is updating your bathroom to include more storage. As bathrooms are becoming larger, more homeowners are incorporating more storage solutions, such as cabinets and shelves, to help minimize clutter in other areas of the home. Working with a bathroom renovations company, such as Balducci Additions and Remodeling, can help you plan and strategize the best organization methods for your bathroom needs.

Increase Home Value

According to Remodeling 2017 Cost vs. Value report (www.costvsvalue.com), the average cost of a bathroom remodel in Richmond is $17,154. On average, you will get about $7,643 of that investment back, which is about a 44.6% return. While it is impossible to see the full return on your investment, having an updated bathroom can make the home easier during resale. After all, an outdated bathroom can deter many potential buyers. Even if you don't plan on moving within the next few years, a bathroom renovation is a practical update that will be sure to add comfort and style to your home.
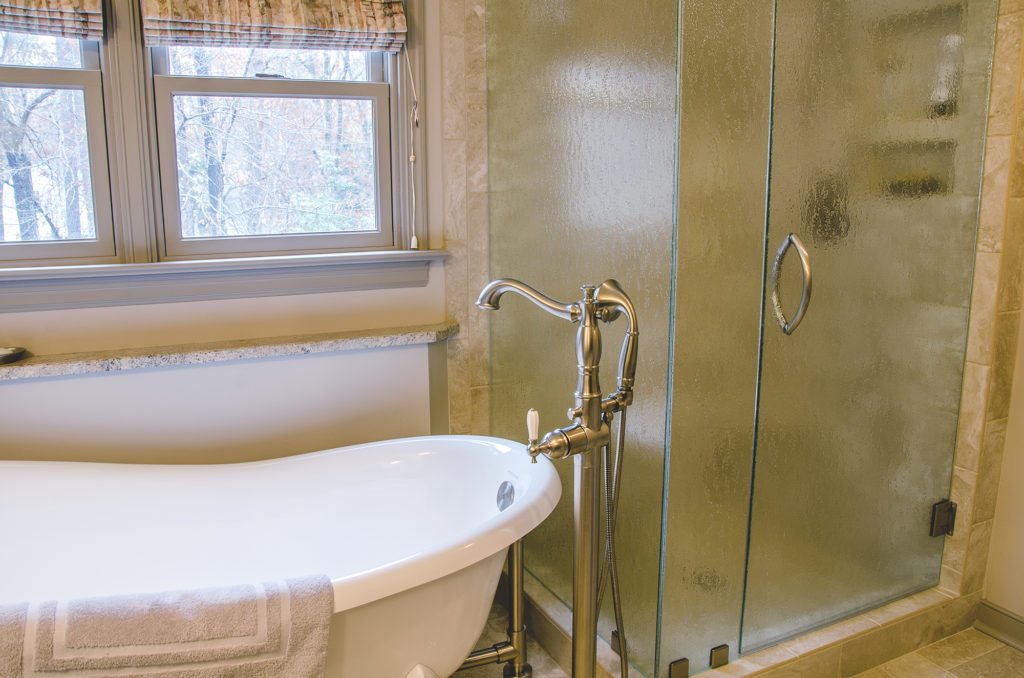
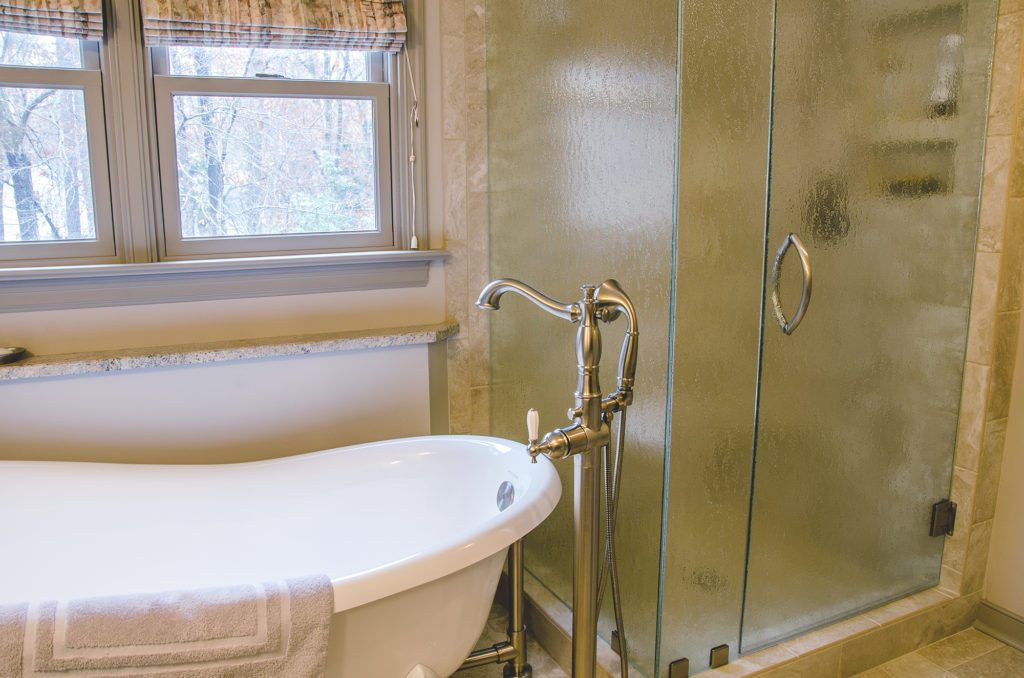
relaxing bathroom remodel with a slipper tub

While there are many factors to consider, bathroom remodels have many advantages. To name a few, a bathroom remodel is a great way to improve storage space, increase home value, create an updated design, and more. If you have any questions about getting started on a bathroom remodel, feel free to contact Balducci Additions and Remodeling for a free consultation.

© 2017 Hanley Wood Media Inc. Complete data from the Remodeling
2017 Cost vs. Value Report can be downloaded free at www.costvsvalue.com.

Thursday, February 22, 2018

Shower Door Design

Over recent years, the trend of creating a spa-bathroom has skyrocketed. Bathrooms have transformed from serving as a purely functional space into a space that homeowners enjoy and want to spend their time in. Thus, bathroom design has changed immensely, which includes everything from the layout, square footage, materials, fixtures, and more.

Up until now, one of the most popular shower configurations was the standard shower/tub combo since it promoted functionality and "did the job." Currently, the big trend in bathroom design is to either convert the shower/tub combo into a walk-in shower, or adding square footage into the bathroom for a separate shower and bathtub. (Feel free to check out this blog post on Creating an Efficient Shower Design For Your Bathroom Reno). Since separate shower spaces are rising in popularity, the design of the shower becomes a high priority in bathroom renovation planning. One design aspect of the shower to be considered is the shower door.


custom bathroom with a clear shower door and stainless hardware

Shower Door Design

Previously, shower doors had a simple function to keep water off of the floor to prevent any water damage to the space. Now, shower doors are no longer an afterthought of the room; they can even be a focal point.

Since homeowners aren't confined to the standard shower/tub combinations (and standard shower doors), there is much more opportunity for creativity in the design of the shower door. With so many options to choose from when choosing a shower door, you might be wondering "what are some popular designs?" Well, let's take a look at a couple of the current trends in shower door designs.

corner shower glass enclosure and a pivot shower door

Design Trends

The minimalist design trend has become popular for the home, including the bathroom (and shower door). A minimalist shower door typically has less (or nonexistent) hardware and framing.  This design tactic is perfect for intricate shower tile designs as this allows you to show off the shower design. It also makes the bathroom appear lighter and more open.

On the other hand, this is an increase in popularity in having the shower door as a strong focal point. This includes choosing bolder finishes such as dark bronze and warm brass for the door's hardware and framing.

Concerning the glass on the shower door, current style trends tend to favor clear glass. While the traditional frosted glass provides privacy, clear glass creates an open feel and can give the illusion of a larger space.

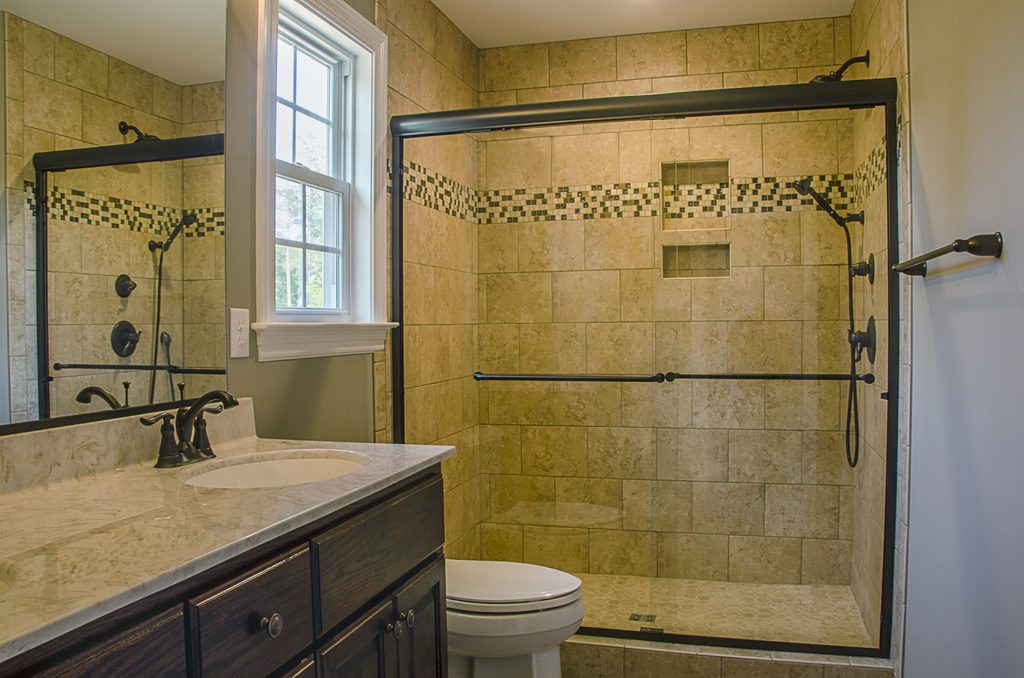
shower door with a dark bronze frame

Choosing the Shower Door

When choosing a shower door, it is important to look at the types of doors offered. There are several types of shower doors to choose from, including sliding, pivoting, and hinged doors. Typically, sliding doors are good for shower/tub combos, while pivoting doors are a good choice for a narrow shower. Ultimately, the type of door you choose will be the one that suits your shower configuration and space the best.

Once the door type is chosen, the glass, hardware, and framing should be picked out. Choosing the right finishes on the shower door can help tie the shower design with the rest of the bathroom. If you have any questions on getting started with your bathroom remodel, feel free to reach out to us to schedule a free in-home consultation.

Tuesday, January 30, 2018

Celebrate National Escape Day: Spa Bathroom

Have the winter blues set in? Need a break for yourself? You're in luck. January 30th is National Escape Day, which means it's the perfect excuse to take some time for yourself.

“Sometimes the most productive thing you can do is relax.” - Mark Black

While you can celebrate National Escape Day a thousand ways, why not take some time to yourself in your in-home spa (aka, your bathroom)?

Here's a roundup of our top 10 most relaxing bathrooms. Which space appeals to you the most?



10. Shower with beige tile. The beige tile with dark accents creates a warm and inviting feel.
beige shower spa bathroom

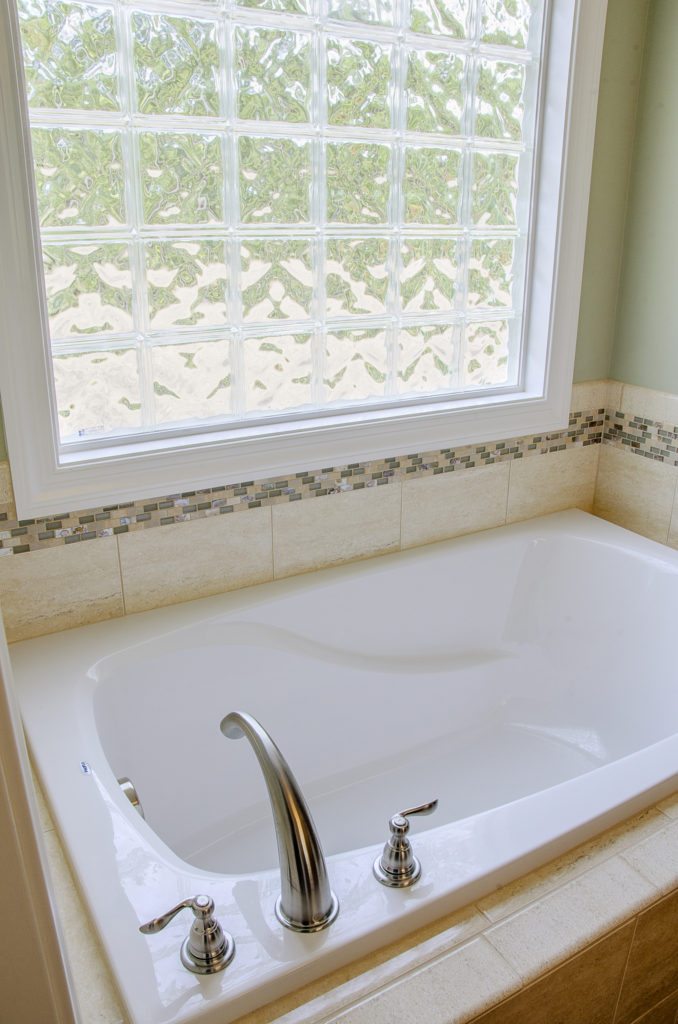
9. Soaker tub with a large glass block window. This deep soaker tub is the perfect place to unwind after a long day.
deep spa soaker tub

8. Walk-in corner shower. This clean, minimal shower gets extra light through two accent windows, which helps the space feel more airy.
corner shower with accent windows


7. Jetted tub and shower with accent tile. The blue and tan accent tiles resemble coastal color schemes, which enhance the calming atmosphere of this space.
glass shower with accent tile

6. Gray tiled shower with glass enclosure. The glass enclosure and streamlined design keep this bathroom looking like something that would be seen in a spa.
glam gray shower with glass door

5. Separate shower with a freestanding slipper soaker tub. This vintage inspired in-home spa includes a slipper tub and leg tub filler, which exude timeless elegance.
vintage clawfoot slipper tub


4. Contemporary brass and brown double vanity. Lighting is an important aspect of any spa bathroom and is done effectively in this home addition.
contemporary spa bathroom with LED lighting

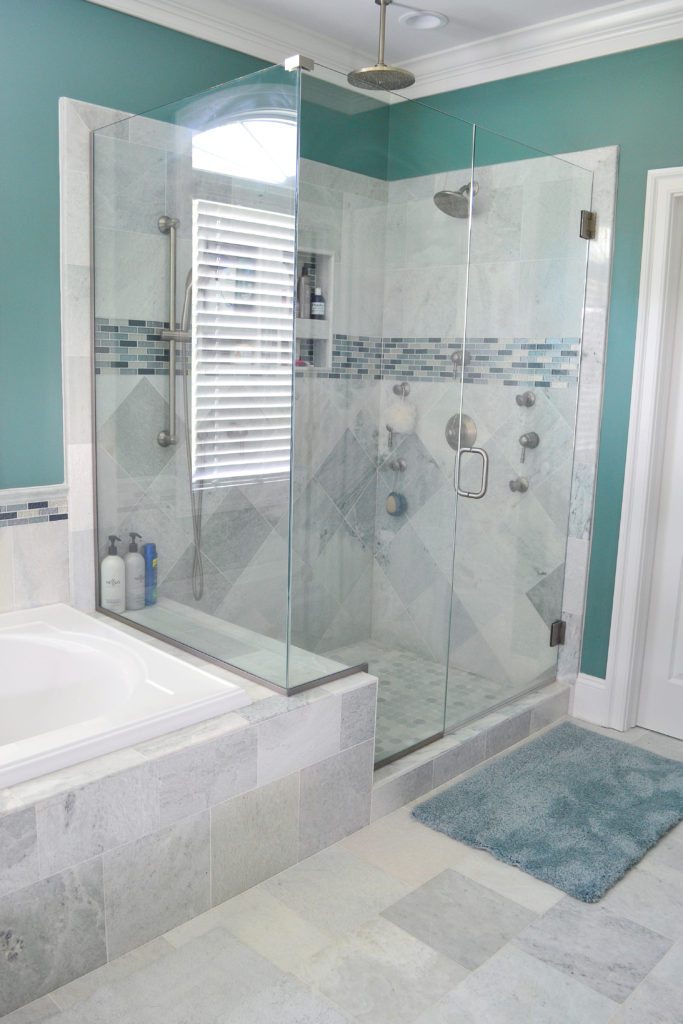
3. Turquoise spa bathroom with rain shower head. The shower in this bathroom features two shower heads to create a spa-like feel, including a rain shower head.
turquoise bathroom rainfall shower head spa bathroom

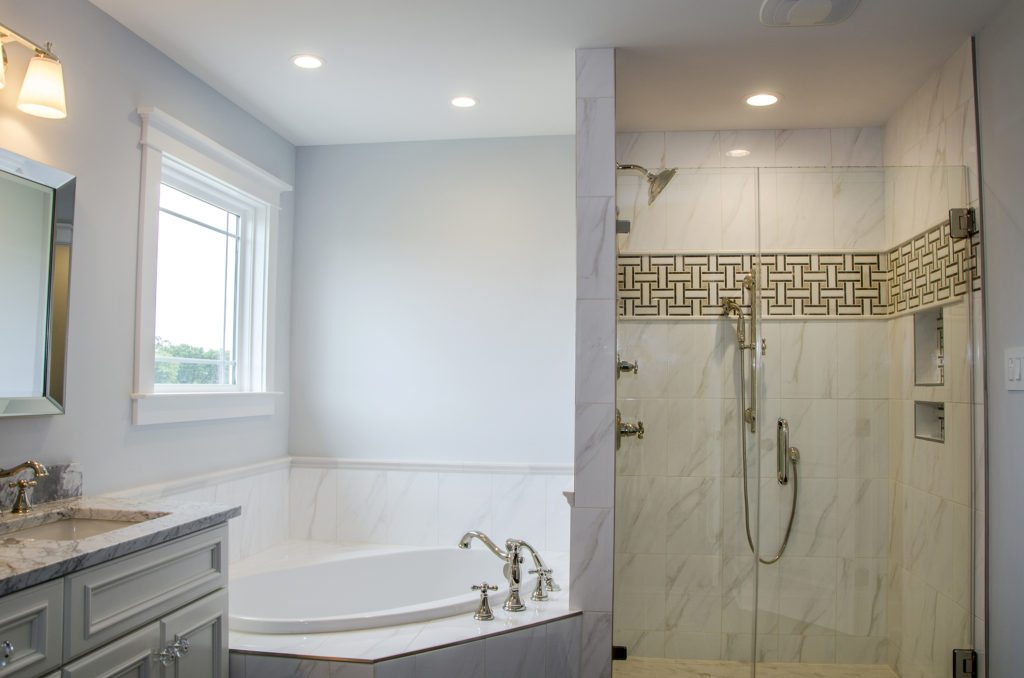
2. Classic granite with separate soaker tub and shower. The neutral colors of the tile and accent in the shower display an elegant look, which makes this space relaxing.
classic master bathroom with white granite

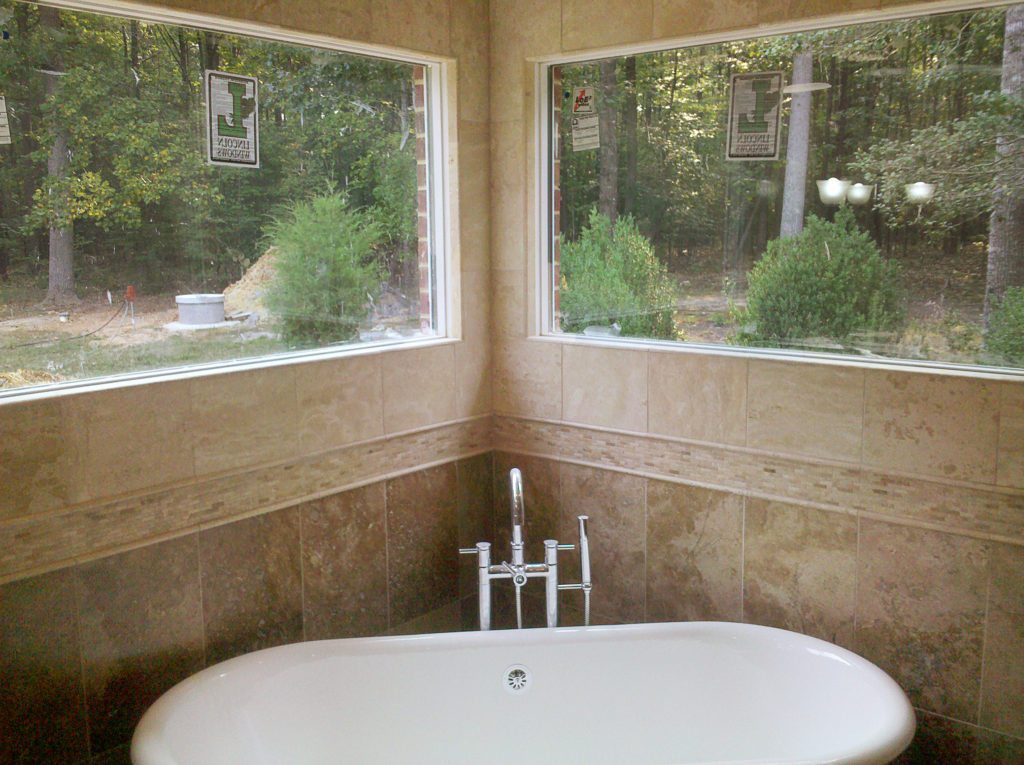
1. Freestanding tub with a nature view. This beautiful bathroom feels as though it is outside with the two large windows, which creates the perfect spa-like experience.
freestanding tub with large windows


Interested in a creating your own spa bathroom? Balducci Additions and Remodeling is happy to help you create a bathroom that you want to escape to. Contact us to get started!

Monday, October 30, 2017

Creating an Efficient Shower Design For Your Bathroom Reno

More and more often, homeowners are choosing to forego their baths for an upgraded shower space. There are hundreds of possibilities when it comes to shower design; however, before designing your space, it is important to answer several questions, including:
  • What time of day do you plan on showering?
  • Are you hoping to make the shower a relaxing experience?
  • Who will be using the shower? Adults? Children? Both?
To put it simply, the shower cannot be an afterthought in design.

shower design beige tile ceramic
Shower Design by Balducci Builders, Inc.

How to Personalize Your Shower
While there are endless ways to design a shower, the main components to keep in mind are 1) who will be using the shower?, and 2) what are their preferences?

If there are several people who use the shower, one way to accommodate everyone's personal preferences would be to incorporate a hand shower with a slide bar to allow for height adjustments for all family members.

shower design remodel gray tile with glass enclosure
Shower Design by Balducci Additions and Remodeling

Want extra personalization? Another way to personalize the shower space is by adding in some (yes, you guessed it) smart technology. There are now smart shower systems available that can connect via iPhone or Android. It allows all users to fully customize anything from lighting, audio, and water consumption and be saved to each user's profile.

In-Home Spa
While bathrooms aren't necessarily growing in square footage size, the shower area is becoming larger. Because of this, a recent trend in shower design is to create a spa-like experience. This is executed by incorporating multiple shower heads and body sprays.

shower design body sprays custom tile
Shower Design by Balducci Additions and Remodeling

Gaining recent popularity in bathroom design are wet rooms. According to Kitchen and Bath Design News magazine, the formal definition of a wet room is “a bathroom in which the shower is open or set behind a single wall, its floor area being flush with the floor of the rest of the room and the water draining away through an outlet set into the floor.” Wet rooms convey a spa-like look because of their clean lines and minimal design. Here's a recent blog article on wet room designs.

Other ways to create a spa-like experience in the shower is by including some in-shower seating, or by adding in steam capabilities.

Shower Design for Aging in Place
Aging in place design continues to trend, and it looks like there's no slowing down. The bathroom, and the shower in particular, is an extremely important place to update in aging in place design due to the prevalence of possible injury.

remodeling shower design grab bar aging in place
Shower Design with Grab Bar by Balducci Additions and Remodeling

One way to incorporate aging in place design in the bathroom is by installing a low or no threshold shower. No threshold, or curb-less, shower designs are great for those using crutches or a walker. In addition, it can also allow an easier experience when bathing the kids or pets.

Grab bars are a necessity in aging in place design. Luckily, grab bars no longer have to be an eyesore thanks to new designs. There are grab bars on the market that can be disguised a shelf, a towel rack, or even a toilet paper holder.

Other aging in place design ideas include adding hand showers mounted on a slide bar and adding a shower seat that can be folded up when not in use.


Water Conservation
Another reason why showers are growing in popularity is because of their efficiency. Showers are more efficient than baths since they provide hot water longer for longer and are easier to clean up.

Additionally, showers use less water than baths as long as the shower is not running for more than 10 minutes. Luckily, many regions have water conservation regulations; thus, most shower heads that are installed today are low-flow show heads. In the end, showers can save you time and money on heating and water bills.

Trending Materials
A popular option in shower design is to use a glass shower enclosure. This not only keeps the bathroom from looking too dark, it also works to show off intricate tile designs. For larger bathrooms, you could even forego the shower door by adding in a curved tile wall or an L-shaped design.

shower design tile accent white
Bathroom Design by Balducci Builders, Inc.

Currently, popular tile colors for shower areas are white and off-white designs since they offer a clean and contemporary look. Often, more color is incorporated through accent tiles and shower trays.

What about finishes?
shower design with matte black fixtures
Photo: Green Magazine

A recent trend in bathroom finishes are matte black fixtures. Matte black fixtures are perfect for those looking to make a statement in their bathroom design. The industrial/modern feel of the matte black blends with more traditional materials, such as the classic white subway tile.

shower design gold bronze fixtures
Photo: Decor Pad

While gold was a huge hit a few years back, recently, rose gold and bronze have been gaining recent popularity. The hues of the rose gold and bronze add a warmer finish on more contemporary fixtures.

Overall, there is a lot to keep in mind when designing a shower, let alone an entire bathroom. Shower design, much like any other design, can be personalized down to the last detail. Thanks to more readily available technologies, the shower experience can be accommodated to any and all users. Additionally, shower design can be focused around aging in place design and easily accommodate multi-generational households.

Are you hoping to create a spa-like shower experience in your home? Feel free to call Balducci Additions and Remodeling to get started on your home's shower design.

Thursday, August 31, 2017

Wet Rooms - The Newest Trend in Bathroom Design

Have you noticed the recent wet room design trend? Wet rooms as extremely stylish and can add a contemporary feel to your home. According to Kitchen and Bath Design News magazine, the formal definition of a wet room is "a bathroom in which the shower is open or set behind a single wall, its floor area being flush with the floor of the rest of the room and the water draining away through an outlet set into the floor." Wet rooms can be created from both small and large bathrooms, downstairs bathrooms, or as part of a master suite.

wet rooms
Photo: HGTV.com

Perhaps, a couple of reasons why the wet room has been gaining recent popularity is due to the sought-after spa like bathroom experience. Wet rooms convey luxury with their clean lines and minimal design. They also allow the free standing tubs with the chance to steal the show.

While many wet rooms have recently been found in luxury and larger bathrooms, they previously started out in lower budget and institutional settings. Over recent years, free standing tubs have become a staple in bathroom design and can perfectly complement a wet room. Free standing tubs are often complemented by floor-mounted tub fillers. These might invite some extra splashes and spillage. While this could cause concern, wet rooms have been professionally waterproofed to avoid any possible leaks leading to water damage.

One of the main challenges associated with wet rooms is figuring out an efficient way to keep certain items dry, including towels and toilet paper. One way to keep water from going everywhere is to install a frameless shower screen placed in front or to the sides of the shower. This allows the room to still feel open, while being able to keep some key areas dry. Another way to keep your wet room dry is by adding under floor heating. Adding under floor heating to your wet room is highly recommended. Not only does it mean that you will have a nice, warm floor to stand on, any standing water from showering will evaporate much quicker.

wet rooms
Photo: Pinterest

When planning any wet room, it is imperative to choose non-porous and slip resistant water-friendly materials. A couple of suitable materials include ceramic and porcelain. Choosing slate, marble, and limestone may not be the best choice since they are porous and would require sealing every few months to prevent water damage.
*Bonus: Although it may be expensive, a great way to create a luxurious feeling is by installing the same materials throughout the floor and run it to the ceiling.


While wet rooms can be a beautiful addition to any home, having the shower and bathtub in the same space may be a personal preference and may affect resale. If you are considering a wet room, or a bathroom remodel, please consult with a trusted contractor first. Balducci Additions and Remodeling is a well-known contractor and has been serving the metro Richmond area for over 30 years. Please contact us to schedule a free estimate.

Thursday, August 17, 2017

Concrete Countertops: Kitchen Design Trend

Concrete Countertops

Renovating your kitchen and deciding on a countertop material? Want to avoid the ever popular granite countertops? You may want to consider the latest trend in kitchen design: concrete countertops. Concrete countertops are perfect for those looking for a unique design element in their kitchen renovation design.

Concrete countertops are made from a general purpose mortar mix of three parts sand to one part cement. Every concrete countertop is made in a custom made cast, making it one of a kind. They are often precast in molds to be formed and cured under controlled conditions; however, some fabricators prefer to cast the countertop on the site.

Not sure if concrete countertops can compliment your kitchen's decor? Concrete countertops can perfectly accompany industrial, contemporary, and rustic style kitchens. Concrete can be warm and rustic, sleek and elegant, or very ornate. With the endless customizations, concrete countertops can be suited for almost any style.

concrete countertops for indoor or outdoor kitchens

Customized Countertops

The main attraction to concrete countertops is that it is completely customizable. Not only is the overall shape custom made, you can also incorporate custom colors and features to make the concrete countertop true to your personal taste.

Custom Colors
Concrete countertops can come in an unlimited variety of colors and have several options of ways to dye it. Colored concrete can be created by integral pigment, acid staining, or dye. Each process creates a completely different look and style, so it is important to speak with your installer and/or project manager to help determine which process is right for you. To keep concrete countertops from looking too sidewalk-like, many installers mix in different colors with the concrete. Others simply experiment with a combination of colors and can even create stunning designs.

Built-In Features
Just as it is easy to incorporate custom color designs in your concrete countertops, it is also easy to add built-ins, such as drainboards and trivets. Instead of choosing a sink from a manufacturer, a one of a kind sink can be set in place with intricate curves and angles added to the design, making it the "wow" factor of the room.

concrete countertops
Photo: Concrete Exchange

Personal Momentos
Personal touches can be made by incorporating personal items such as seashells, broken china pieces, coins, or glass pieces, petrified wood, or mosaic inlays.

Maintenance of Concrete Countertops

In order to ensure full enjoyment of your concrete countertop, choosing a high quality sealer is essential. There are two main types of sealers: penetrating sealers and topical sealers. While there is no one perfect sealer, it is important to address your expectations of a sealer and discuss them with your installer or project manager.

Although concrete is rugged and durable, some scratching can occur. While scratching is possible for every concrete countertop, darker colors are more susceptible. Thus, it is important to steer clear of aggressive cleaners and to avoid too much scrubbing. This can eventually wear down the sealer.

While concrete countertops may be considered trendy, we don't expect them to go out of style in the near future since they are an overall neutral material. Not only is concrete becoming a popular countertop material, it is also gaining popularity in other parts of the kitchen and in the bathroom. Concrete is being used as floor tiles in the kitchen, and as a seamless vanity top in the bathroom. The possibilities are endless when it comes to concrete.

Tuesday, July 18, 2017

Bathroom Renovation Trend: Floating Vanities

Bathroom renovations are great investments to the home because they can increase your home value, update fixtures and storage, and create a space that is aesthetically pleasing. The recent trend in bathroom renovations is to create a spa-like bathroom experience. This is often achieved through incorporating clean lines, luxury finishes, and a muted color palette. One way to add a more spa-like feel into the bathroom is by incorporating a floating vanity. Floating vanities are one of the newest trends in bathroom renovation design. Not only are they ultra chic, floating vanities can even make the bulkiest of cabinets looks streamlined and minimalistic. Another advantage with floating vanities, also referred to as wall-mounted vanities, is that they help to make any bathroom appear larger. This is because the flooring is able to extend all the way to the wall without being interrupted.

bathroom renovation floating vanities
Photo: Elements of Style Blog

Wall-mounted vanities are a great option since they can be installed at various heights. Recently, one trend that we are seeing more and more is comfort height vanities. Comfort height vanities reach 36 inches, compared to the standard 30 to 32 inches. Why? On average, people are much taller now than they were 100 years ago. Installing a vanity at comfort height means less hunching over the sink.

In addition to increased comfort, floating vanities can also be installed in accordance with accessible design and/or ADA requirements. While floating vanities may look ultra-modern, they can surprisingly be incorporated well when performing a bathroom renovation that will work for aging in place.

bathroom renovation floating vanities
Photo: L.EvansDesignGroup,inc via Houzz

Since floating vanities allow for the floor to extend to the wall, this then creates an opening under the cabinets. Having the floor open under the cabinets allows for easy cleaning, as opposed to "standard" cabinets that tend to collect dust bunnies underneath. Not only does this area allow for easier cleaning, it also allows for new decorating possibilities under the wall-mounted cabinet. Some ideas include adding baskets, bins, and other small pieces of storage that can be easily moved around for cleaning purposes.

In addition to storage and other decorating possibilities under the cabinet, lighting is also a must. We recommend adding strip or spot lighting below the cabinet. This helps to add a luxurious feel to the room, in addition to added safety.

bathroom renovation floating vanities
MAK Remodeling Services

Floating vanities are a great option for any bathroom. They can help to keep a bathroom from looking too cluttered with its clean, minimal lines and open area underneath. Wall-mounted vanities are extremely versatile. Not only can they be installed at nearly any height, the can be a great option for multi-generational families. For example, floating vanities can be used by those with mobility problems since a wheelchair can be rolled under the vanity. Additionally, a step stool for younger children can be placed under the vanity and pulled out when needed.

If you are considering a bathroom renovation, installing a floating vanity can be a great choice. Feel free to contact Balducci Additions and Remodeling for more information about floating vanities, or if you have any questions about your own bathroom renovation ideas!

Wednesday, May 24, 2017

Design Ideas for Aging in Place

Aging in place can be an extremely attractive option for many homeowners. Continuing to live in your own home often means more freedom in decision making and keeping ties with close neighbors and relatives. More often than not, many homes require several home improvement projects to accommodate homes for aging in place.

Like any other home improvement project, there is no one size fits all plan for aging in place accommodations. A good place to start is with universal design, which is the approach to design that aims to satisfy the widest range of people. A couple of universal design principles for aging in place include widened doorways and a no step entry.

Designing a bathroom to age in place can be dreadful. Many homeowners may feel as though they have to choose between an efficient design and an aesthetically pleasing design.

aging in place bathroom renovation remodel
Photo: Homedit

Zero-threshold, or curb-less showers, are great for accessibility and have a simple, elegant design. They are especially perfect for those of you who prefer a shower over a bath and want to age in place. In addition, curb-less showers incorporate linear drains, which requires the floor to be pitched in one direction. This means that homeowners can choose to use the same floor tile throughout the whole space.

Going with a curb-less shower requires a continuous water barrier past the shower area. How far the water barrier extends will depend on whether there's gasketing on the bottom of the shower door and the direction of the water. An alternative to a curb-less shower is a roll-in curb, which looks like a small speed bump. This can help to keep water from spreading throughout.

aging in place bathroom renovation remodel
Photo: Consumerreports.org

With bathroom safety being a concern for many homeowners, the addition of grab bars into the bathroom design is a good idea. For those not ready to commit, blocking for grab bars is a great way to think ahead and to avoid any future headaches of installing them.

Planning a bathroom for aging in place does not have to be dreadful. With simple and elegant designs, along with some pre-planning, an aging in place bathroom can be relaxing and enjoyable. For more aging in place remodeling ideas, visit the National Association of Home Builders' Checklist or contact us.

Friday, May 12, 2017

Porcelain Tile Design Trends

Porcelain is a type of ceramic tile that is made of finer, denser clay. Since porcelain is denser than ceramic tile, it is also harder and less porous. This makes it very stain ad water resistant. Porcelain is available in several textures including: natural, smooth, polished, and textured surfaces. Porcelain tile is offered in glazed and un-glazed options; however, un-glazed tile requires more frequent cleaning. As a bonus, porcelain is much lighter than marble and granite  - meaning easier installs.

Photo: Shaw Floors
porcelain tile bathroom renovation

The versatility of porcelain is almost endless. Porcelain tile can be incorporated in several places of the home, including the kitchen, bathroom, and even fireplace. It has recently emerged into the bathroom design scene since it is low maintenance and can handle moisture and daily use.

A great thing about porcelain is that it is available in several "looks." It can even be made to look like metal, wood, and stone. Additionally, it can be used indoors and outdoors. With advancing technologies, porcelain is now available in larger segments.

porcelain tile bathroom renovation
Photo: Houzz

A recent trend in bathroom design is covering all of the walls with porcelain slab tiles. The large tiles can help to make the room appear larger due to the little number of grout lines. This creates a minimal look with little upkeep. Porcelain slab tile is a great option for those who want to create a glamorous look without the high costs since it is cheaper than marble. Although porcelain slab tile may be currently seen as a luxury item, it is expected to come down in costs as it becomes more popular.

Porcelain is a great option for flooring, backsplashes, walls, and other accent areas in the home. It is a durable and stain resistant, which is a plus for any family. One of the major advantages of porcelain is that it is extremely versatile since it can be used in several areas of the home, as well as outdoor spaces. Porcelain tile is also available in many styles and can mimic the look of wood and metal.

Monday, May 8, 2017

Tub Shower Combo Ideas

Tub shower combos are great for those who like to indulge in the occasional bubble bath, or for those with a smaller bathroom. Recently, many homeowners have been foregoing the bathtub and have been replacing it with a walk in shower instead. This is a great option for those who don't use their bathtub. However, having at least one bathtub in the home is better for resale.

tub shower combo

There are a couple of different tub shower combo options available. The most well known option is the prefabricated fiberglass tub shower combo.

Prefabricated models are available in a variety of designs - from basic models, to high-end looks, to completely custom designs. They can also be customized with extra features such as shelves and grab bars. A great way to make a prefab bathtub appear more sleek is by installing a glass shower door. A glass shower door will help to make the bathroom look larger and brighter. While one piece kits are the most waterproof, they are very bulky and often cannot fit between doors. One piece tub shower combos are most popular for new homes and additions since the kit can be set in place before the walls.

While prefab models are the most common, another way to include a tub shower combo is by adding shower fixtures with a freestanding tub. The freestanding tub you choose for a tub shower combo is up to your personal preferences. You can choose anything from a farmhouse style clawfoot tub - to a sleek and modern soaking tub. One major thing to keep in mind when choosing a freestanding tub is the width and height of the tub. Make sure that the bathtub is comfortable to step in and out of and stand in.

tub shower combo

If you decide to go with the freestanding tub turned tub shower combo route, you will have to consider your shower curtain option to prevent water from going everywhere. Many homeowners with this type of tub shower combo install a ceiling mounted shower rail with a custom shower curtain to keep the shower water from running all over the bathroom and causing possible moisture damage.

A tub shower combo is a great option for many homeowners because of its versatility. They can be installed as prefabricated units, or they can be incorporated through a free standing tub and shower component. A tub shower combo can work with an endless array of design styles and is perfect for those with a smaller bathroom, or for those with younger children.

Wednesday, April 12, 2017

Bathroom Tile Trends for 2017

We all know that remodeling your bathroom is a great investment for your home. While bathroom renovations may be pricey, you can see a huge pay off and added value to your home if done correctly. Creating an aesthetically pleasing bathroom is all about choosing a working layout, selecting quality materials and appliances, and combining interesting textures, colors, and shapes throughout the room. A great way to incorporate fun shapes and colors are through your tile selection. While subway tiles are a classic, there are many other options available that will be sure to make a statement in any room. Here are some of the top bathroom tile trends for 2017:

bathroom tile

Fish Scale Tiles
fish scale tile bathroom tile trend
Photo: Pinterest
Fish scale tile is definitely causing a scene in the design world. The ocean-inspired tiles can add a calming element to any bathroom. While we may attribute fish scales with cool greens and blues, fish scale tiles are available in endless colors and sizes. If you want to shy away from too much color, fish scale tiles can be paired easily with more traditional and simple designs by choosing neutral tile and grout colors.

Wood-Look Tiles
wood look bathroom tile
Photo: Empire Today Blog
While wood look tile may not be a "new" trend, we believe that it is a trend that will continue to climb in popularity in 2017 and beyond. This flooring option is not only popular in bathrooms, it is also becoming more common in kitchens, living areas, bedrooms, and more. They are the perfect option for those who love the look of hardwood floors, but hate the upkeep. We recommend installing wood-look tiles in interesting patterns, such as herringbone or chevron, to create interest.

Geometric Tiles
geometric tile bathroom tile
Photo: Firenza Stone
Geometric tiles can range from angular patterns with sharp lines, to more curved and floral-like patterns. When paired with simple and classic tiles, graphic tiles add a level of excitement to any space. The variety of shapes, colors, and patterns makes this trend suitable for any design style. One of the biggest trends in geometric design right now are hexagonal tiles; however, other shapes such as triangles, stars, and circles are also chic tile choices. They are a bold choice, yet can be incorporated beautifully in small spurts to avoid overwhelming the space.

Penny Tiles
penny tile bathroom tiles
Photo: Decoist
Penny tile has been on the rise (again) in recent years. They originally debuted in the early 1900's due to its durability and ease to clean. Penny tiles are typically offered in small circles, also called penny rounds, as well as square and hex shapes. Since they are small, penny tiles can help to make a small bathroom appear larger. As a bonus, penny tiles are a great bathroom tile option since they are relatively easy to install. While they are typically installed in black and white patterns, brighter colors are becoming more popular.