Showing posts with label sunroom. Show all posts

Friday, February 2, 2018

Sunroom Addition with Skylights

Sunroom Addition with Skylights

We are proud to finally show off this home addition! Our team at Balducci Additions and Remodeling recently finished this beautiful sunroom addition in Mechanicsville, Virginia.
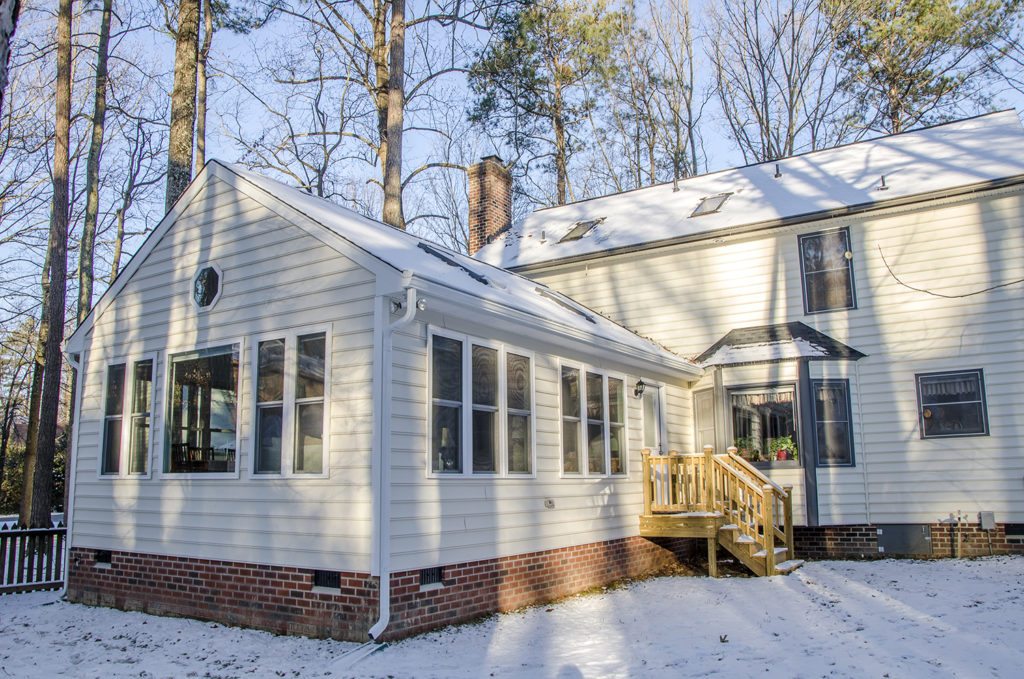
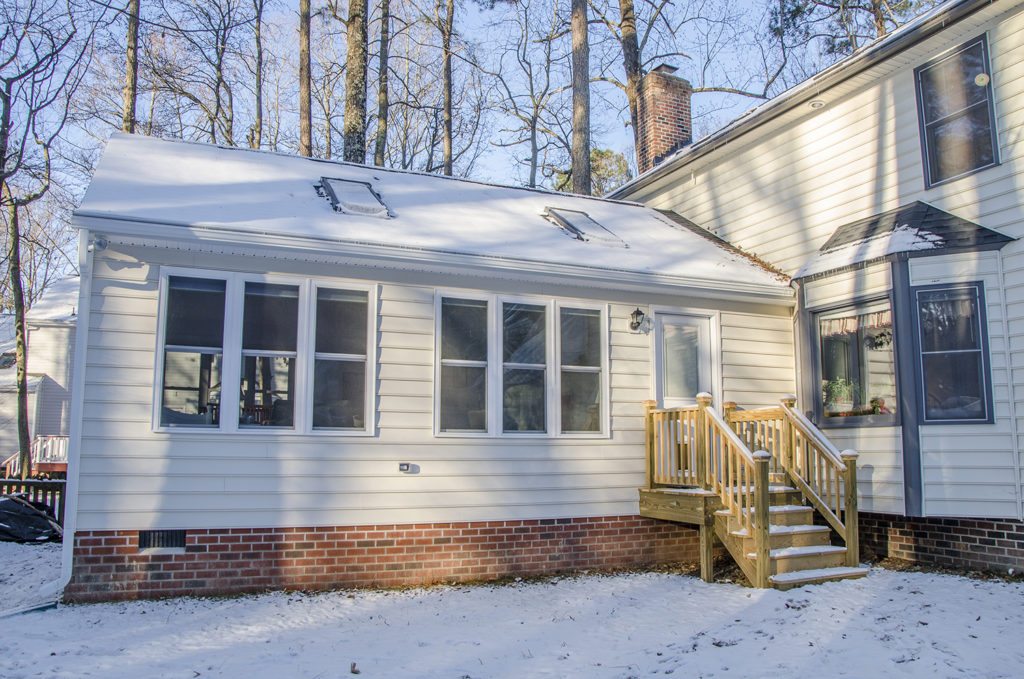
exterior shot of the sunroom addition

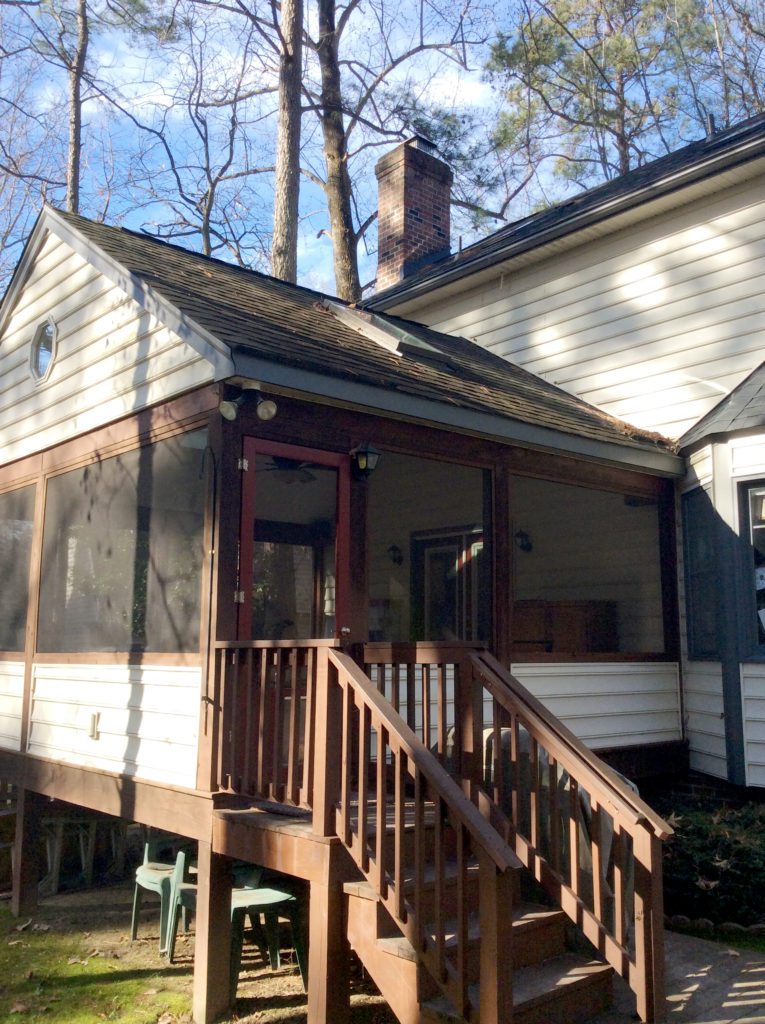
Our clients wanted a multi-functional space that their family could enjoy year-round, as well as for entertaining guests. The project included demoing and removing the screened porch. Initially, the clients wanted to keep the existing structure, add on extra square footage, and convert the screened porch into a sunroom. However, the existing structure could not support additional square footage. Our team made the call to completely remove the screened porch and start from scratch.
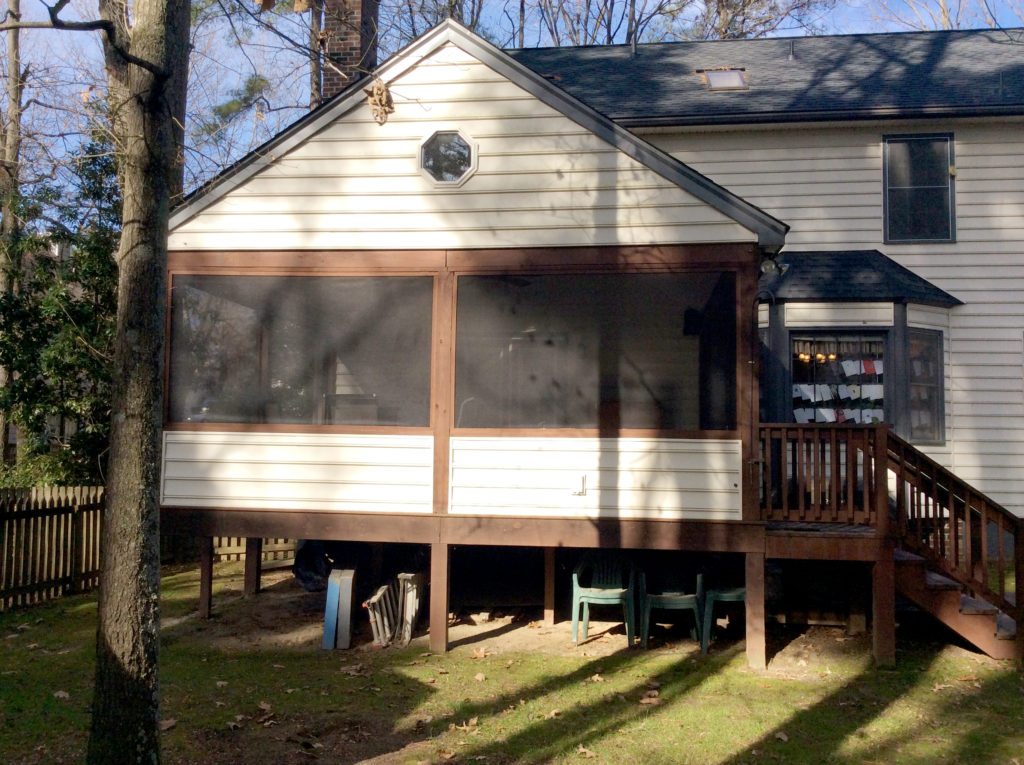
Before
Before

One of the main reasons our clients decided to go forward with the addition was to have a space for in-laws visiting, as well as for other guests from out of town. The clients made sure the sunroom had enough room for a day bed for any overnight guests.
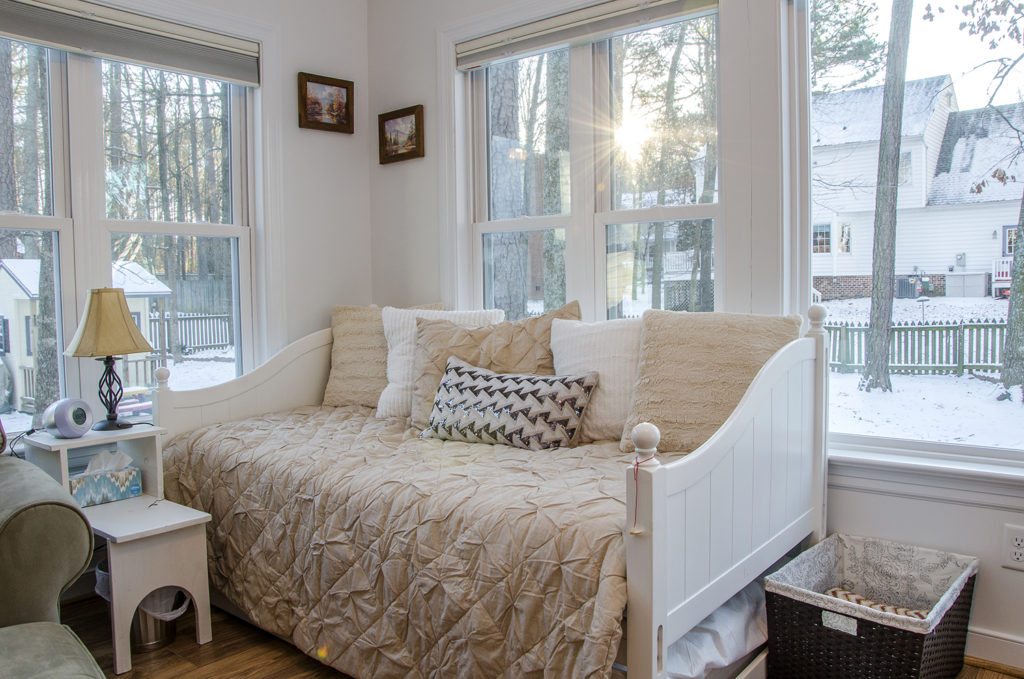

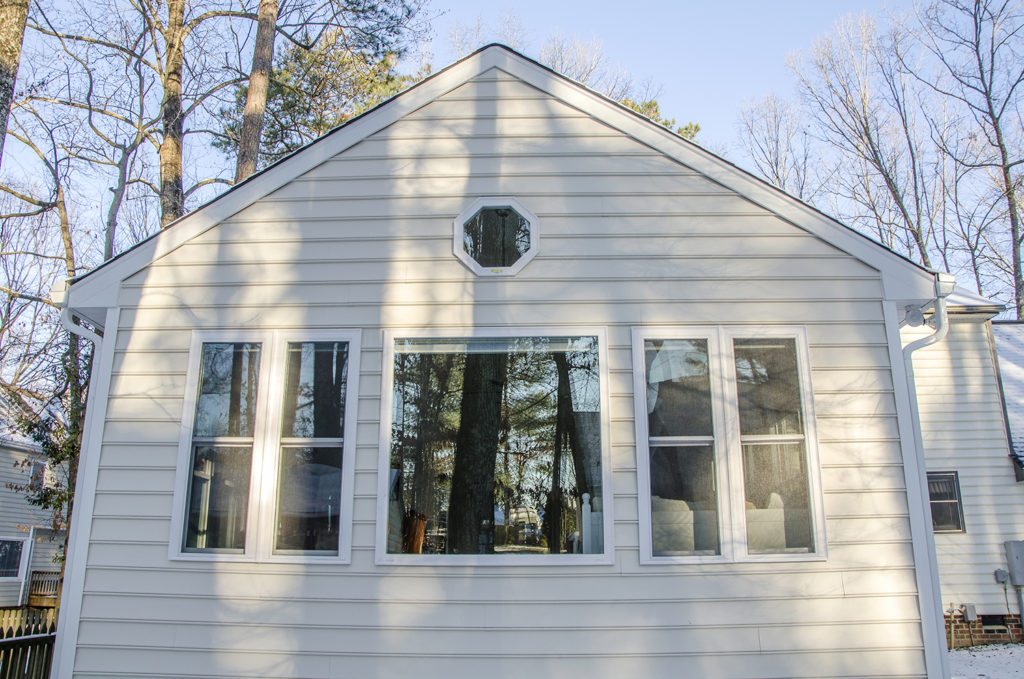
This sunroom addition allows lots of natural lighting; after all, the room features 14 windows! The sunroom addition includes two skylights in the vaulted ceiling, as well as triple single-hung windows to the left and right walls. The back wall features a large picture window with a set of double single-hung windows on either side. To keep the wall from looking too overbearing in comparison to the other windows, we installed a decorative window above. As an added benefit, all of the the single-hung windows can be opened to allow fresh breeze to come in.
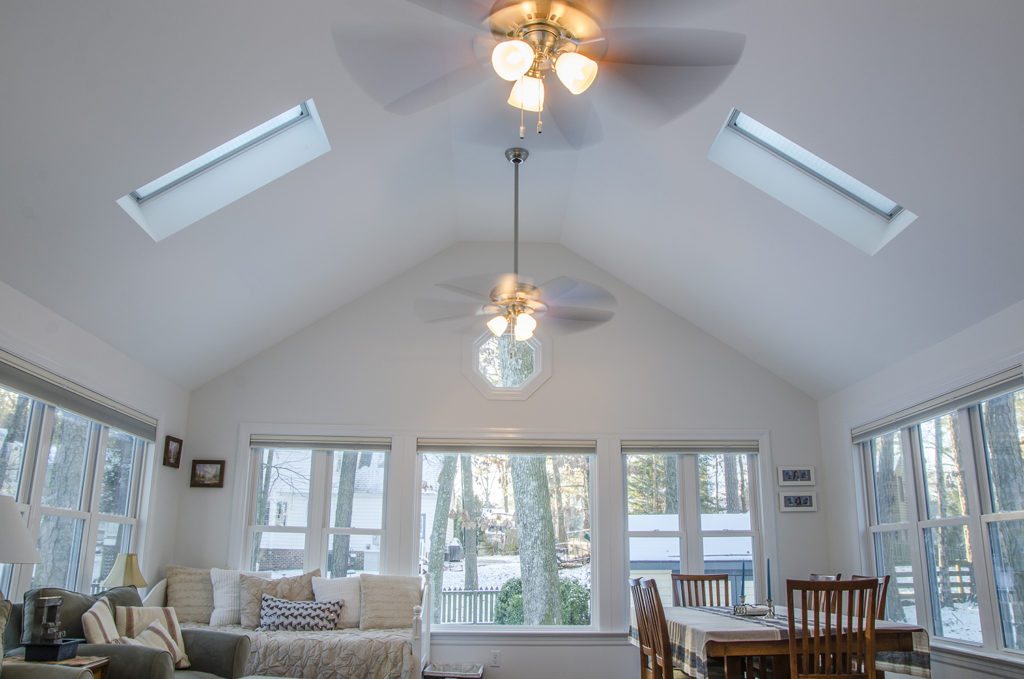
sunroom addition with two skylights
exterior of the sunroom addition with decorative window

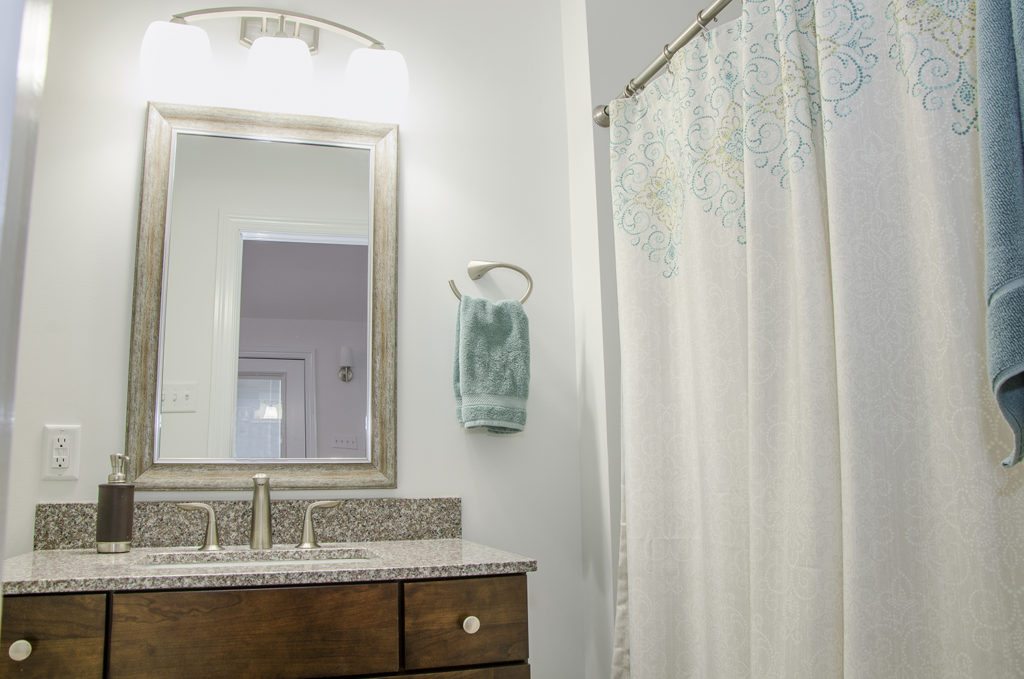
The sunroom addition also includes a full bathroom with a tub/shower combo, perfect and convenient for visitors and for anyone enjoying the space.

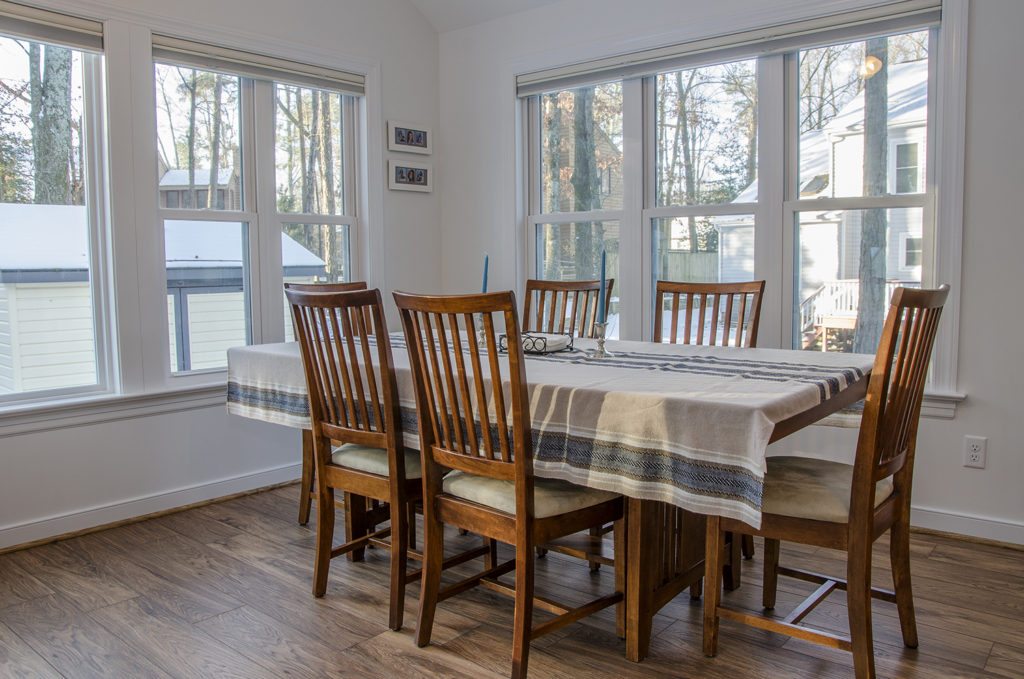
The new space also includes an informal dining area to the right corner. This area is perfect for sharing a meal with family on a nice summer evening, or for guests to enjoy a private cup of coffee in the morning.

Our company also installed a mini-split system to ensure that the space will be comfortable year round for family and friends. Balducci Additions and Remodeling highly recommends installing mini-splits in room additions since they are a cost effective way to provide heating and cooling. Additionally, they can even save you money since they can be turned on and off as you are using the space. To read more on mini-split systems, please check out this blog post.
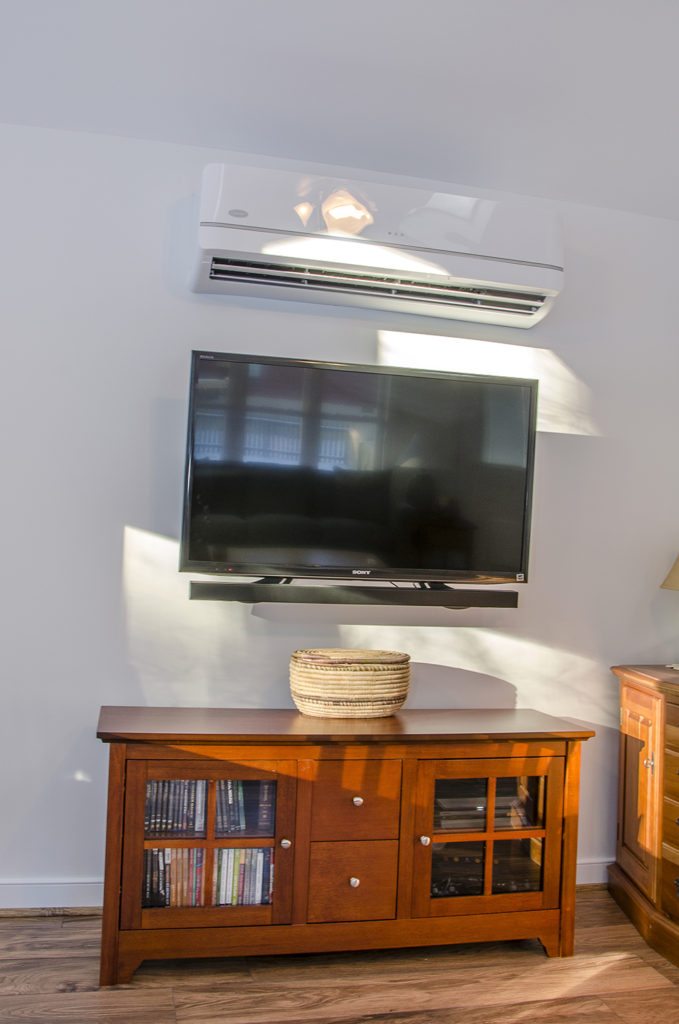

The addition also features a living/family area with a media center for family movie nights, and the like.
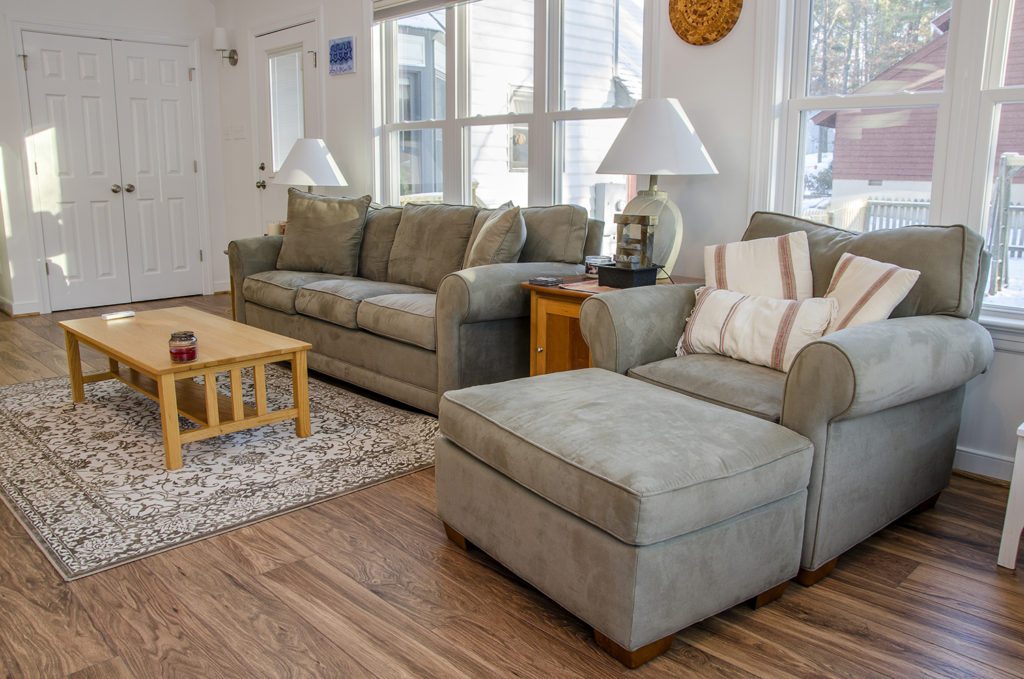

Since the sunroom does experience direct light midday, the clients decided it was best to add shades to the windows. That way, the harsh sunlight can be easily blocked out so that the room can be enjoyed throughout the day.
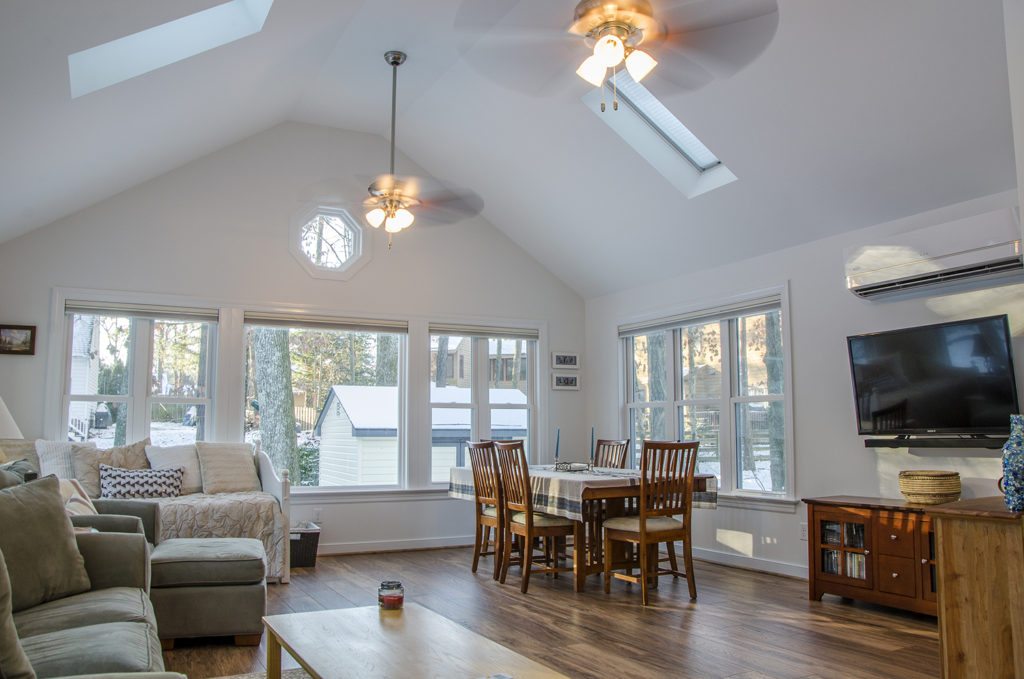

To see more photos of the addition, please check out our Houzz page.

Thursday, November 30, 2017

Sunroom, Laundry Room, & Home Office Addition

Sunroom, Laundry Room, & Home Office Addition

Recently, Balducci Additions and Remodeling completed a home addition near King William, Virginia. The clients wanted a dedicated laundry room, but they couldn't configure it into their home's layout. Instead of taking away valuable square footage, a home addition was drawn up to make their dream laundry room a reality.

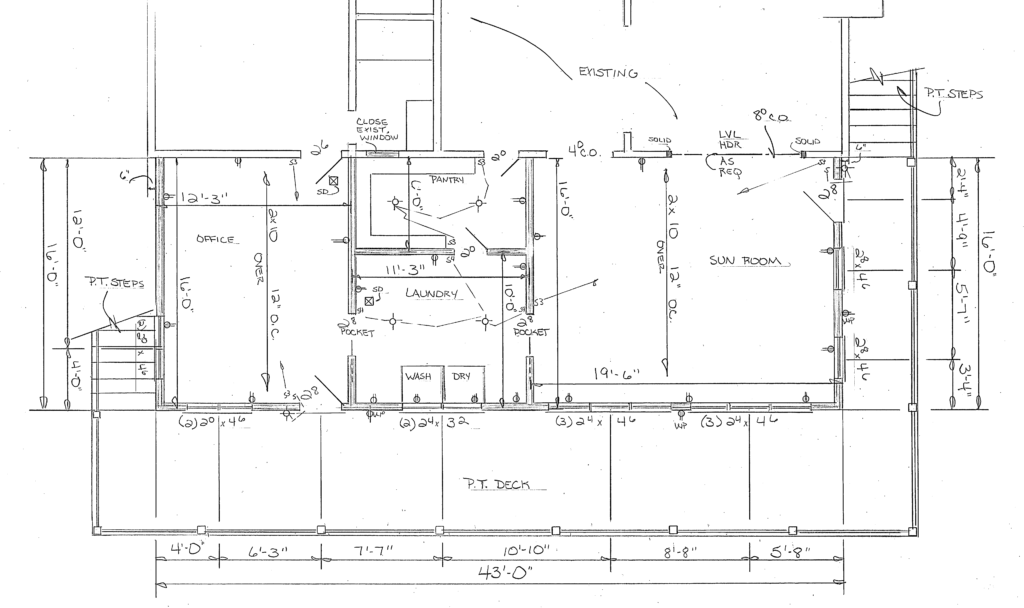
home office addition drawings
Home Addition Plans

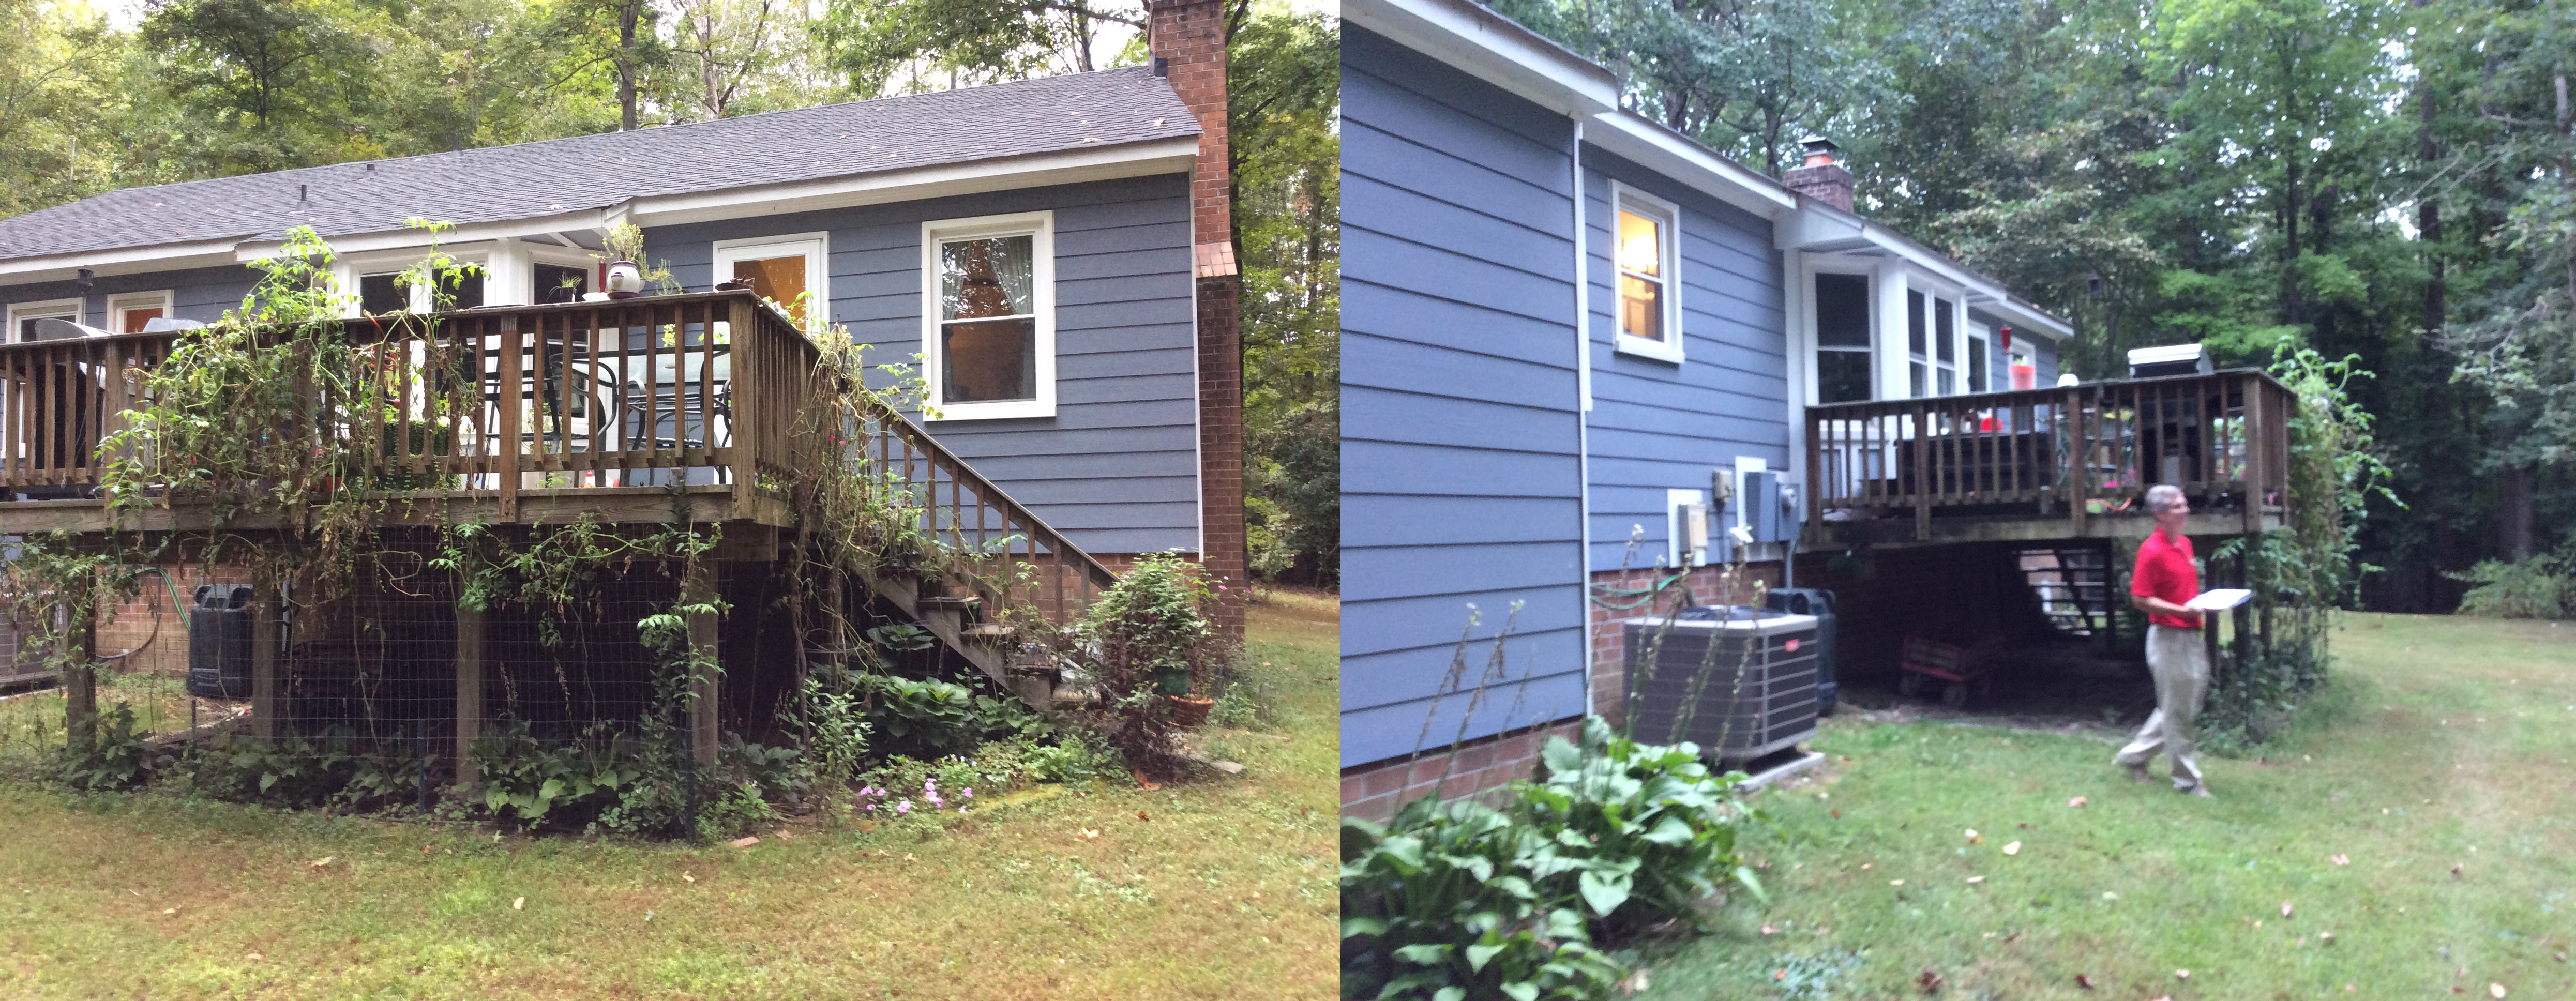
Before Photos

The home addition includes a sunroom, laundry room, pantry, and home office. The addition extends the width of the house and juts out 16' (not including the deck).

home office addition after photos
Case openings between the addition and existing home

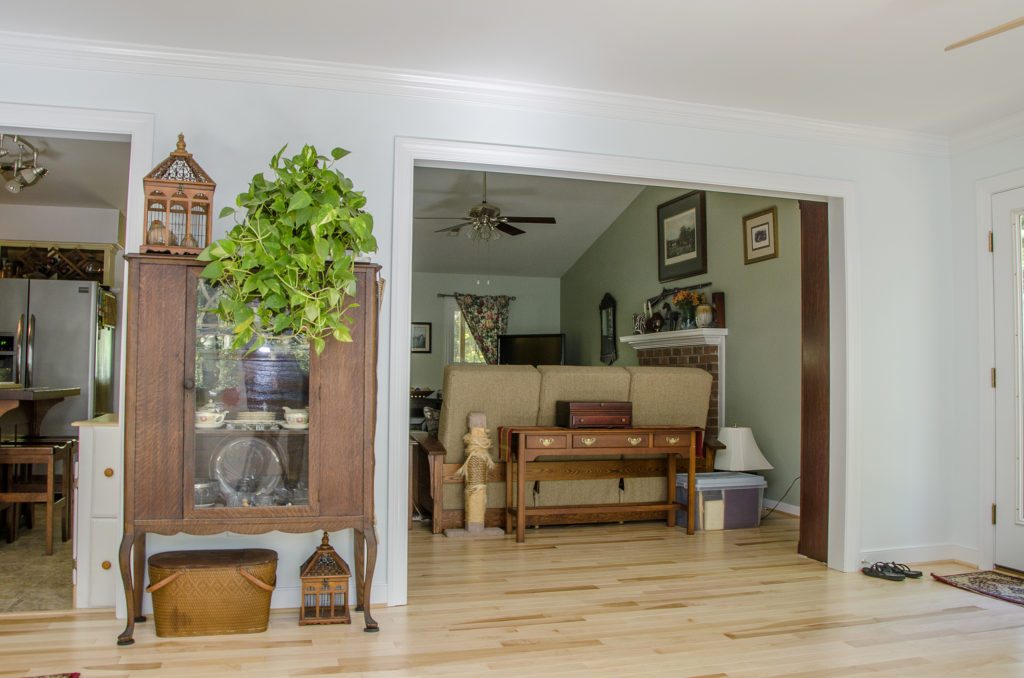
The transition from the existing home to the sunroom addition includes two case openings, one between the original living room and one between the original kitchen.

Sunroom Addition

sunroom home addition with triple windows
Sunroom Addition

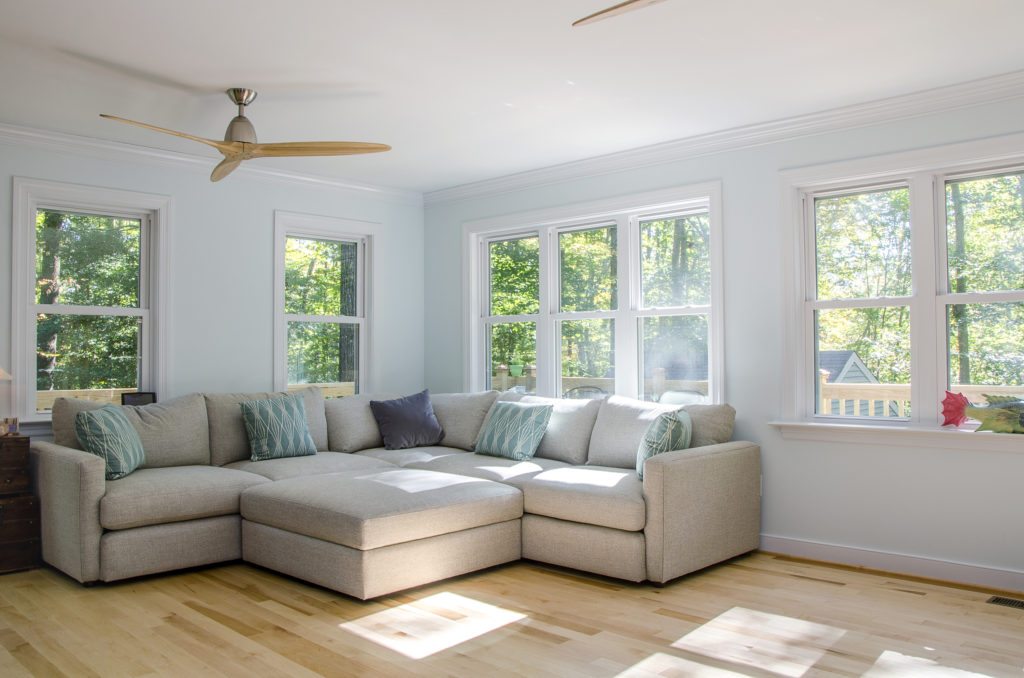
The sunroom features a pair of triple windows that face the backyard, which allows for lots of natural sunlight and viewing space. The exterior wall in the sunroom has two windows and a door leading to the wrap around deck. Also in the space are light hardwood floors, which complement the light blue walls. These features help to keep the room feeling airy and bright.

Laundry Room Addition

laundry room with a drying rack and custom cabinetry
Laundry Room with Drying Rack

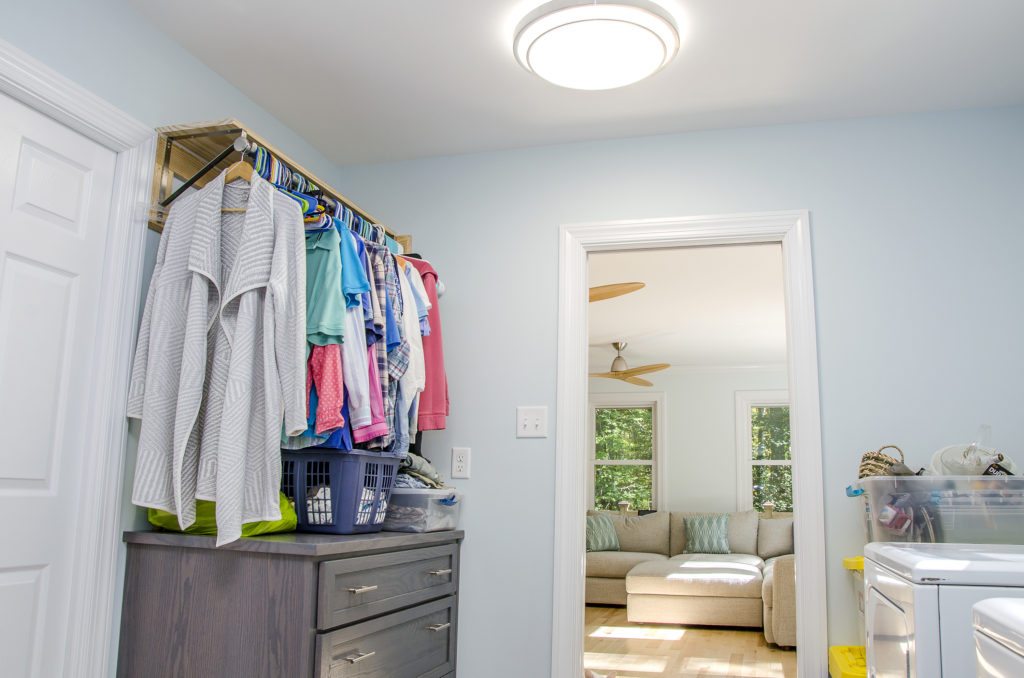
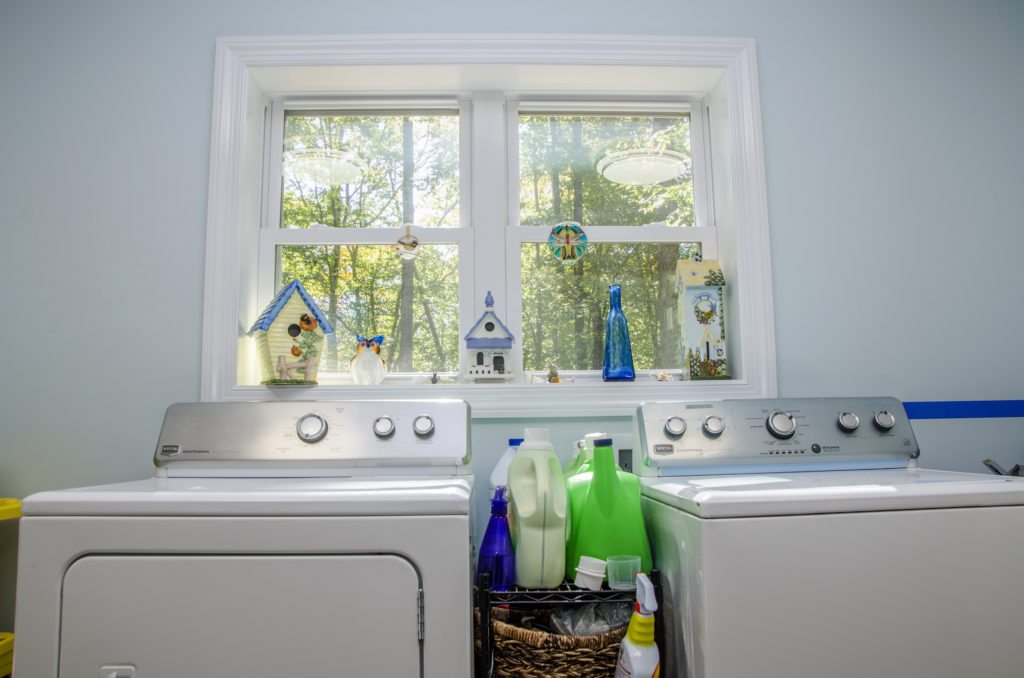
Just off of the sunroom is the laundry room. The laundry room is set up "galley style" to allow for easy traffic flow between the sunroom and home office. The washer and dryer are set up below the window, with room for storage to the left and a utility sink to the right.

home laundry room addition
Laundry Room with Side-by-Side Washer and Dryer

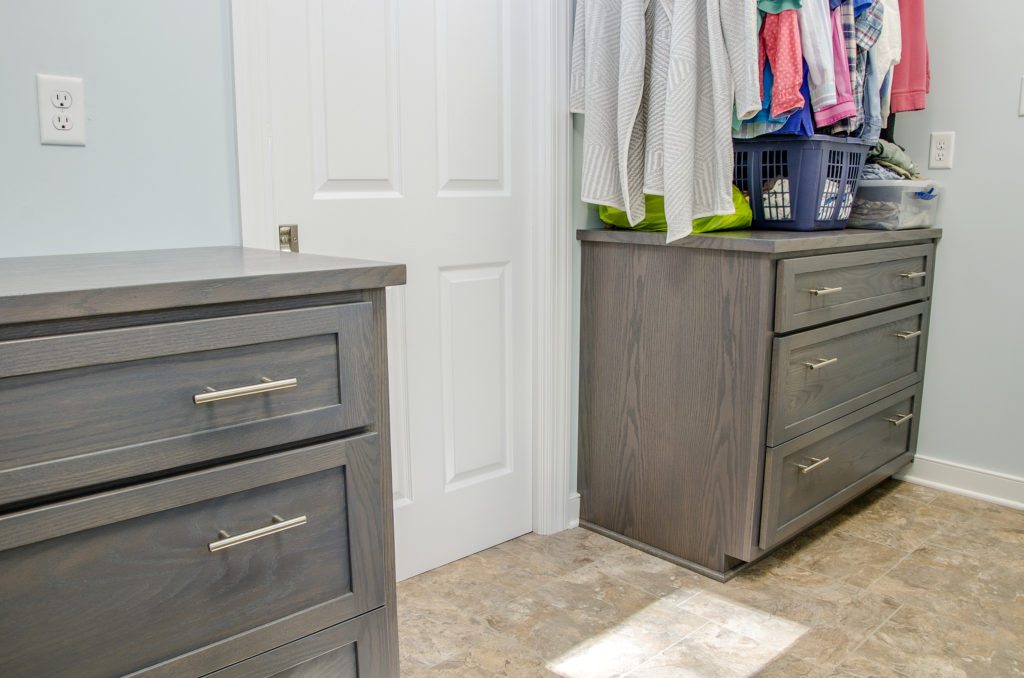
The focal points of the room are the two custom storage cabinets with hanging racks above. The beautiful custom cabinets are Red Oak with a classic gray stain. The cabinets feature 3 soft close drawers to provide much needed extra storage.

laundry room addition with custom cabinets
Custom Cabinetry in Home Laundry Room

Home Office Addition

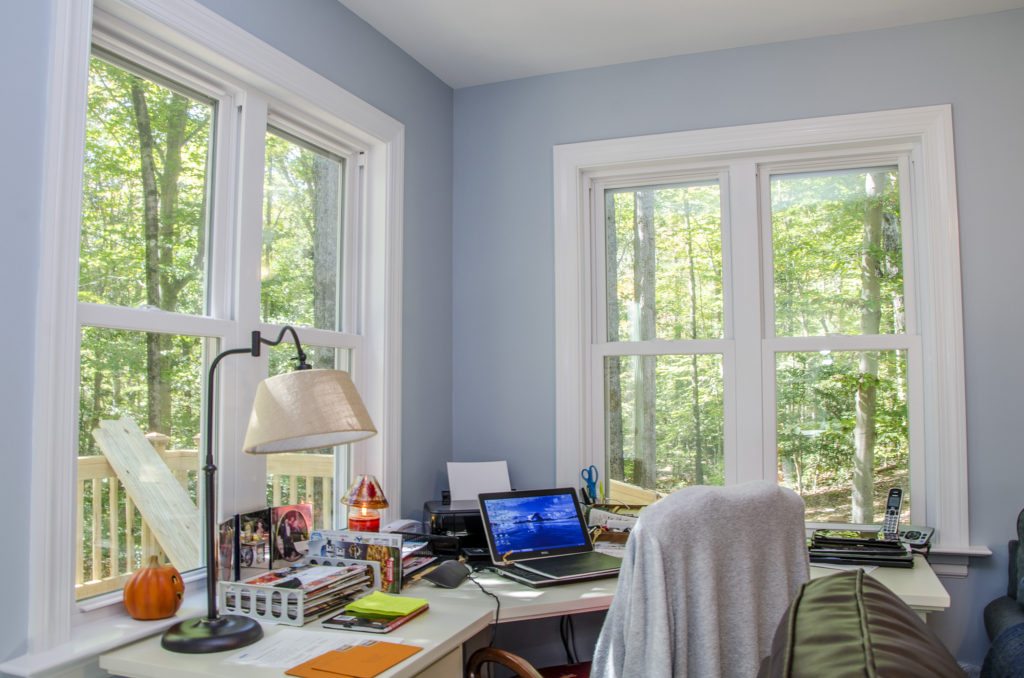
home office addition
Home Office

Just beyond the sunroom is the home office space. The home office features an L-shaped desk, which is framed around two windows to let natural sunlight into the work space. The office also serves as a multi-purpose room with areas for lounging, playing instruments, or watching TV. The home office also has a door that allows for direct access to the pressure treated deck.

Deck Addition

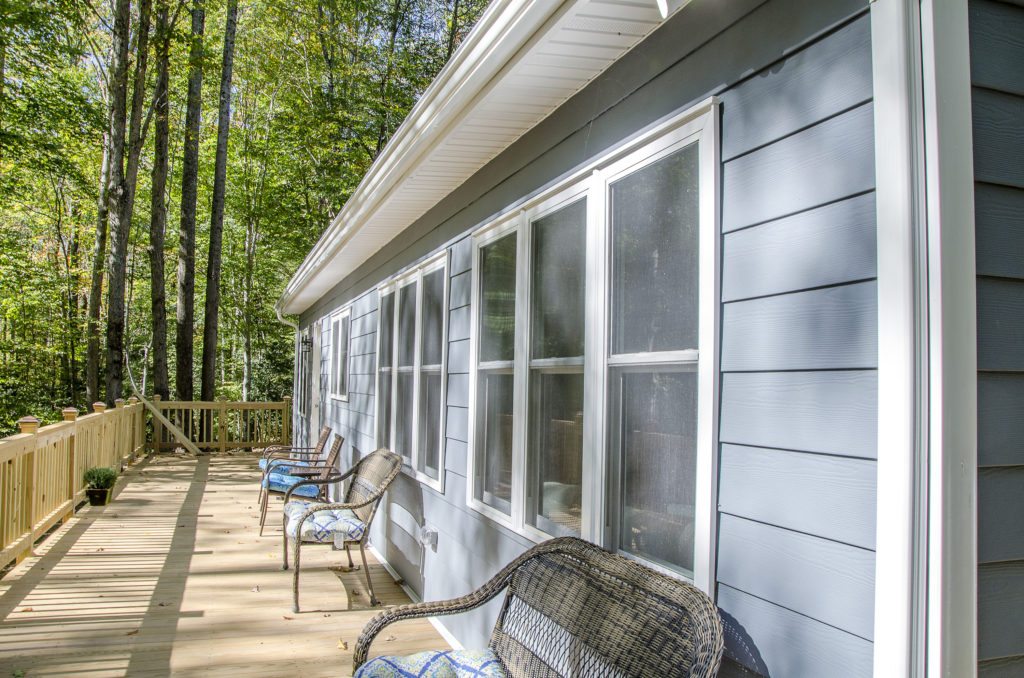
pressure treated deck addition
Pressure Treated Deck

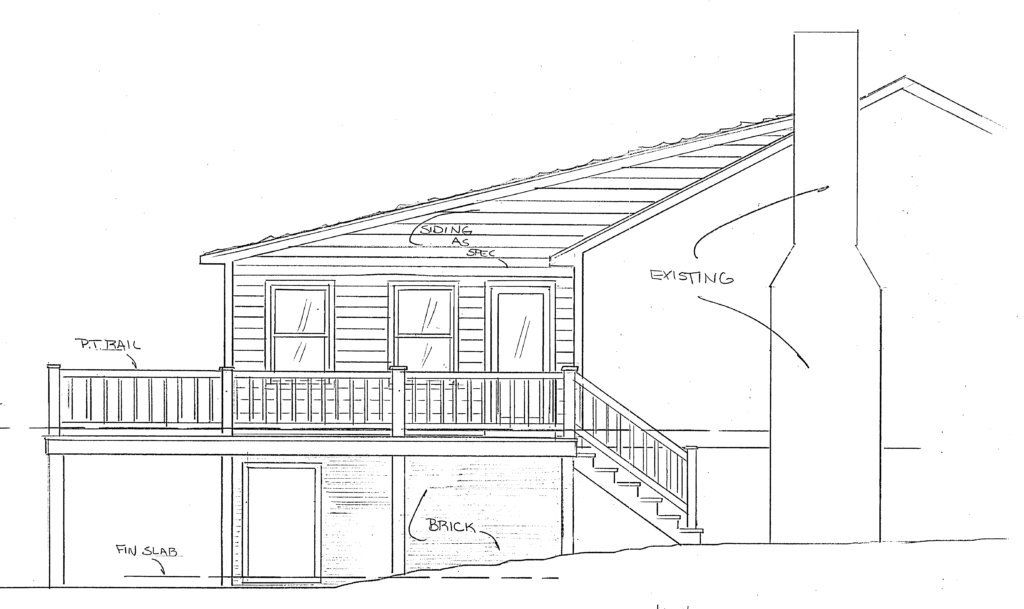
The deck addition was a huge focal point of this project; after all, it is about 45' in total! While the pressure treated deck only extends out 8' on the sides of the house, the back portion of the deck is 10' to allow enough room for seating and entertaining areas.

elevation drawing of the home addition
Elevation Drawing of the Addition

pressure treated deck addition
Elevation View of the Deck Addition

Want to see more pictures of the sunroom, laundry room, and home office addition? Feel free to visit our Houzz profile.

Want to get a head start on your home addition project? Feel free to contact us for a free in home estimate!

Friday, September 15, 2017

Two-Story Home Addition

Balducci Additions and Remodeling recently completed this two-story home addition in Mechanicsville, VA. The clients love to garden and dreamed of a space where they could enjoy their backyard throughout the year.


two-story home addition french doors

two-story home addition with sunroom

The project included a two-story home addition off of the back of the home. The addition added on just over 500 square feet of living space from the first and second floors.

two-story home addition with a mini-split system
Mini-Split System
Our company also installed two Carrier mini-split systems in the addition to provide extra comfort, one upstairs and one downstairs. Mini-split systems, sometimes referred to as split systems or split-ductless systems, are a great option for additions since they provide a cost-effective way to provide heating and cooling. The mini-split system comes with its own thermostat. Thus, you can save money by turning off the mini-split's thermostat in the space if it isn't occupied, while still keeping the AC on in the rest of the home.


two-story home addition

A pair of French doors off of the kitchen leads to the first floor of the addition, which includes a bright sunroom. The sunroom features windows on the three main walls. We incorporated picture windows on the wall that faces the backyard to allow for a less obstructed view. The side walls house single hung windows, that can allow for fresh air to come in.

two-story home addition with spare bedroomThe second floor of the addition features a spare bedroom and walk-in closet.

two-story home addition with composite deck

Right off of the first floor sunroom we installed French doors that lead to a composite deck. The decking material is Trex Tropics composite decking in the color "Tiki-Torch." The attached composite deck juts out 8 feet and provides the perfect place for a morning cup of coffee or simply a place to enjoy the views.


before and after two-story home addition
Before and After


To see more photos of this beautiful home addition, please visit our Houzz page.

Monday, June 5, 2017

4 Home Renovation Projects That Don't Increase Your Resale Value

While any home renovation project that adds value to your way of living is worth the investment, some projects may not be worth the money if your goal is to add resale value. Some of these projects might be priceless to certain homeowners; however, if you plan on moving within the next few years we recommend skipping these updates.

State of the Art Kitchen Remodel
While kitchens are typically one of the most sought after home renovation projects, overdoing it can cost you. Commercial grade appliances and top of the line countertops and tiles may be appealing, but too much of it can detract potential buyers. Selecting finishes and appliances that appeal to a broader range of people will give you more bang for your buck.

home renovation
Photo: Instawares Restaurant Blog

A Sunroom Addition
While many potential buyers may yearn over the thought of a sunroom, these window-filled rooms can increase the cost of your heating and cooling bills. As you may know, windows are not the best insulators. This means that a sunroom addition would raise energy costs in the summer and winter months, which can be a turn off for buyers. However, this may not be the case if you live in an area or neighborhood with houses that typically have sunrooms.

home renovation

Extensive Landscaping and Flowers
A home can look much more inviting by keeping a well manicured lawn and maintained siding and windows. Complete the look by including some tasteful landscaping; however, don't go overboard. A tropical oasis in your backyard may "wow" any guests that comes through, but at the same time this can overwhelm some buyers. When it comes to landscaping, less is often more. This includes a few flowering shrubs, a flagstone walkway, a couple of planters, and fresh mulch.

home renovation

A Custom Home Office
We understand the need for a separate home office space for those who work from home; however, most homeowners can agree that a separate room for a home office is unnecessary. Plus, technology is constantly changing. Thus, investing in advanced wiring and custom home components (such as built-ins for computers, printers, and the like) is not the wisest investment for your money. A simple desk and desk chair set up will do.

home renovation
Photo: Furniture Design Gallery