Sunroom Addition with Skylights
We are proud to finally show off this home addition! Our team at Balducci Additions and Remodeling recently finished this beautiful sunroom addition in Mechanicsville, Virginia.
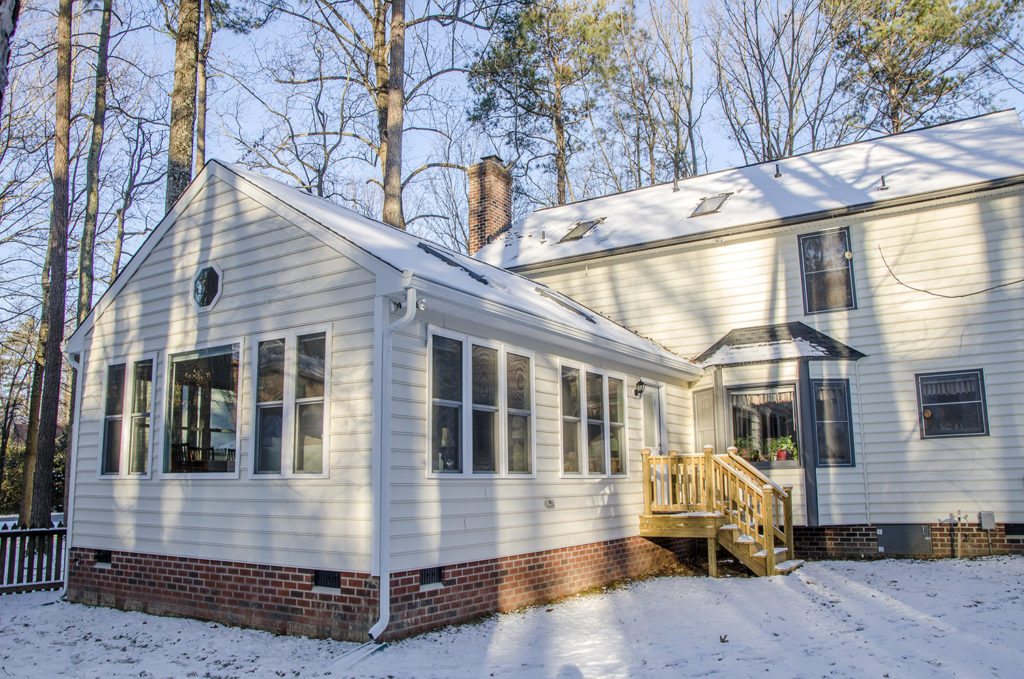


Our clients wanted a multi-functional space that their family could enjoy year-round, as well as for entertaining guests. The project included demoing and removing the screened porch. Initially, the clients wanted to keep the existing structure, add on extra square footage, and convert the screened porch into a sunroom. However, the existing structure could not support additional square footage. Our team made the call to completely remove the screened porch and start from scratch.

- Before

- Before
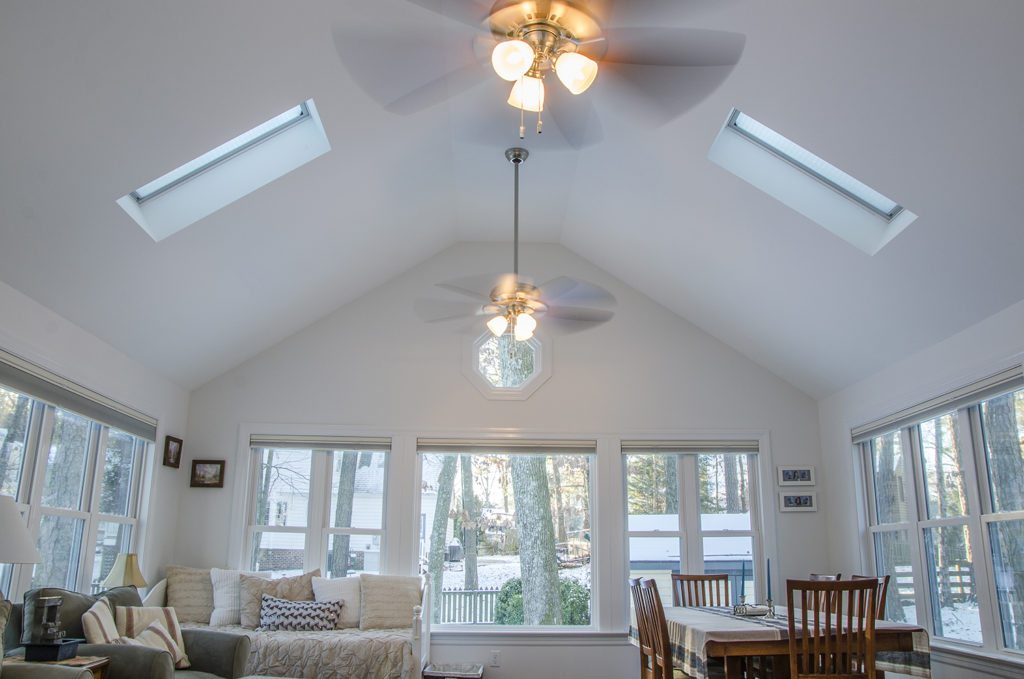
One of the main reasons our clients decided to go forward with the addition was to have a space for in-laws visiting, as well as for other guests from out of town. The clients made sure the sunroom had enough room for a day bed for any overnight guests.
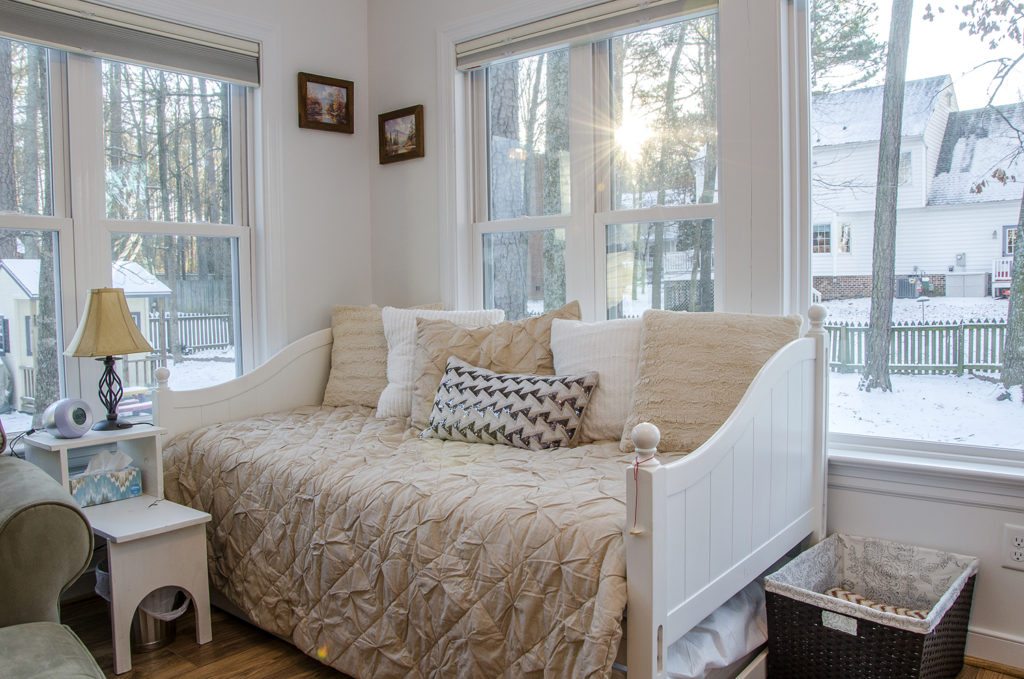


This sunroom addition allows lots of natural lighting; after all, the room features 14 windows! The sunroom addition includes two skylights in the vaulted ceiling, as well as triple single-hung windows to the left and right walls. The back wall features a large picture window with a set of double single-hung windows on either side. To keep the wall from looking too overbearing in comparison to the other windows, we installed a decorative window above. As an added benefit, all of the the single-hung windows can be opened to allow fresh breeze to come in.

The sunroom addition also includes a full bathroom with a tub/shower combo, perfect and convenient for visitors and for anyone enjoying the space.
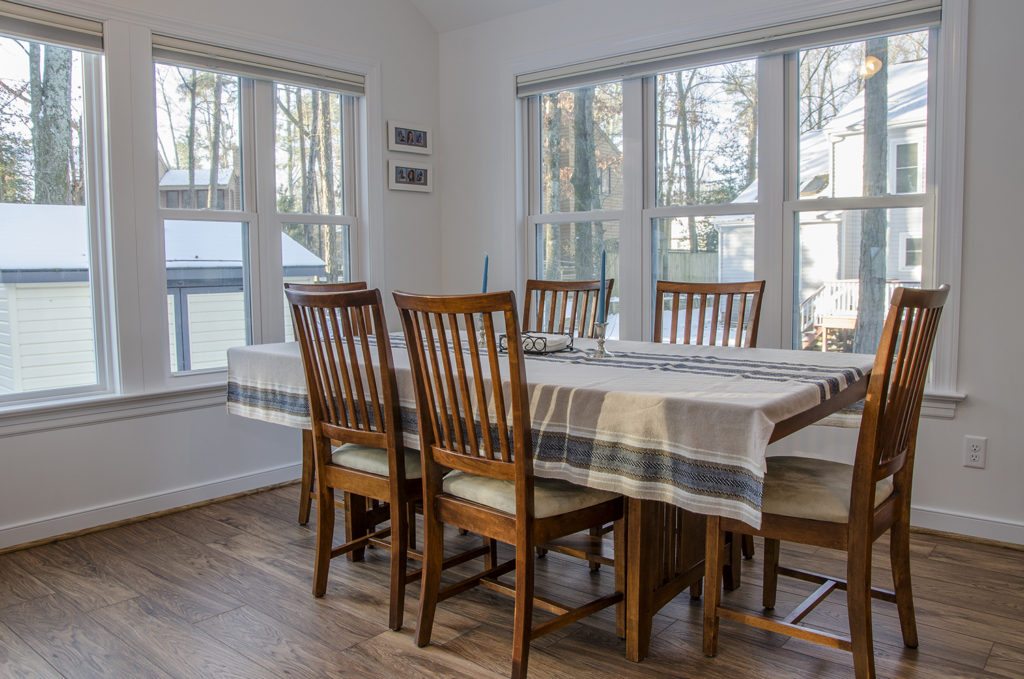
The new space also includes an informal dining area to the right corner. This area is perfect for sharing a meal with family on a nice summer evening, or for guests to enjoy a private cup of coffee in the morning.
Our company also installed a mini-split system to ensure that the space will be comfortable year round for family and friends. Balducci Additions and Remodeling highly recommends installing mini-splits in room additions since they are a cost effective way to provide heating and cooling. Additionally, they can even save you money since they can be turned on and off as you are using the space. To read more on mini-split systems, please check out this blog post.
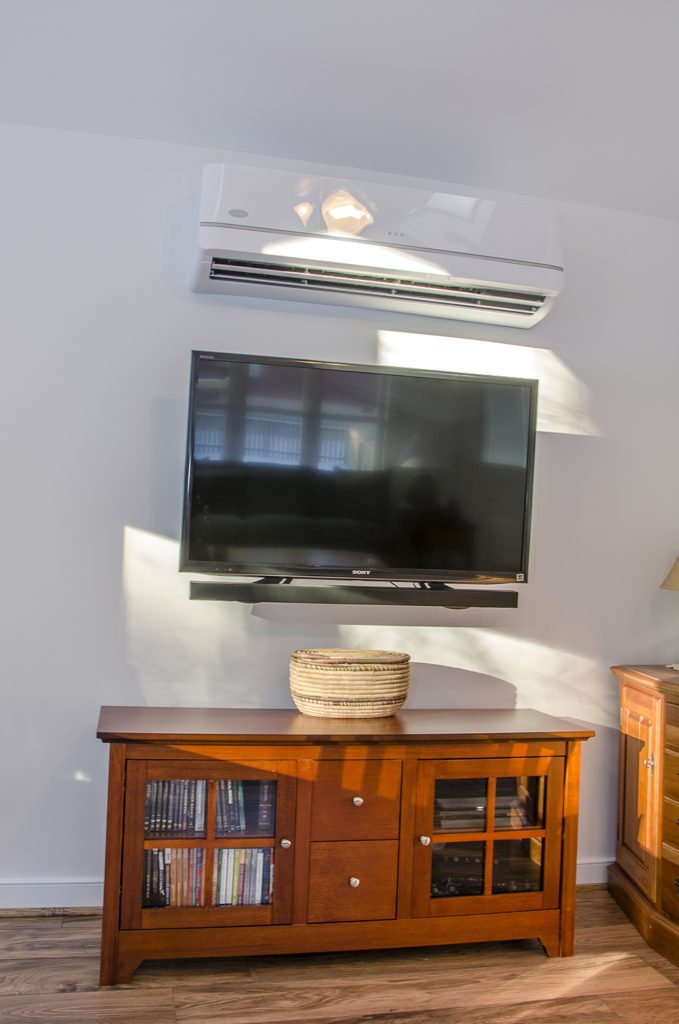

The addition also features a living/family area with a media center for family movie nights, and the like.
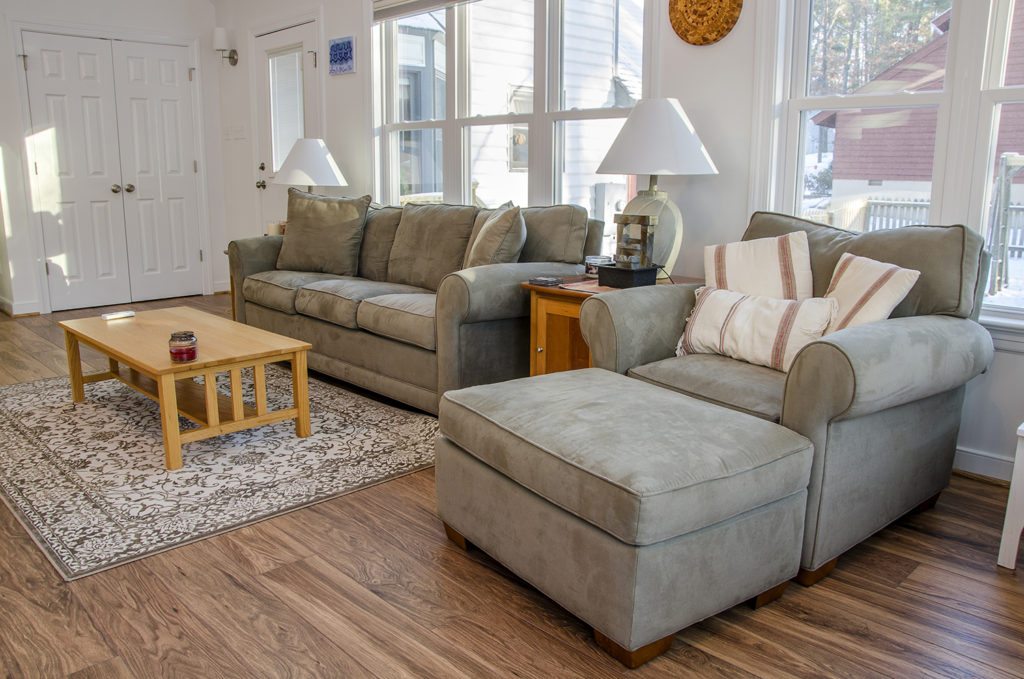
Since the sunroom does experience direct light midday, the clients decided it was best to add shades to the windows. That way, the harsh sunlight can be easily blocked out so that the room can be enjoyed throughout the day.

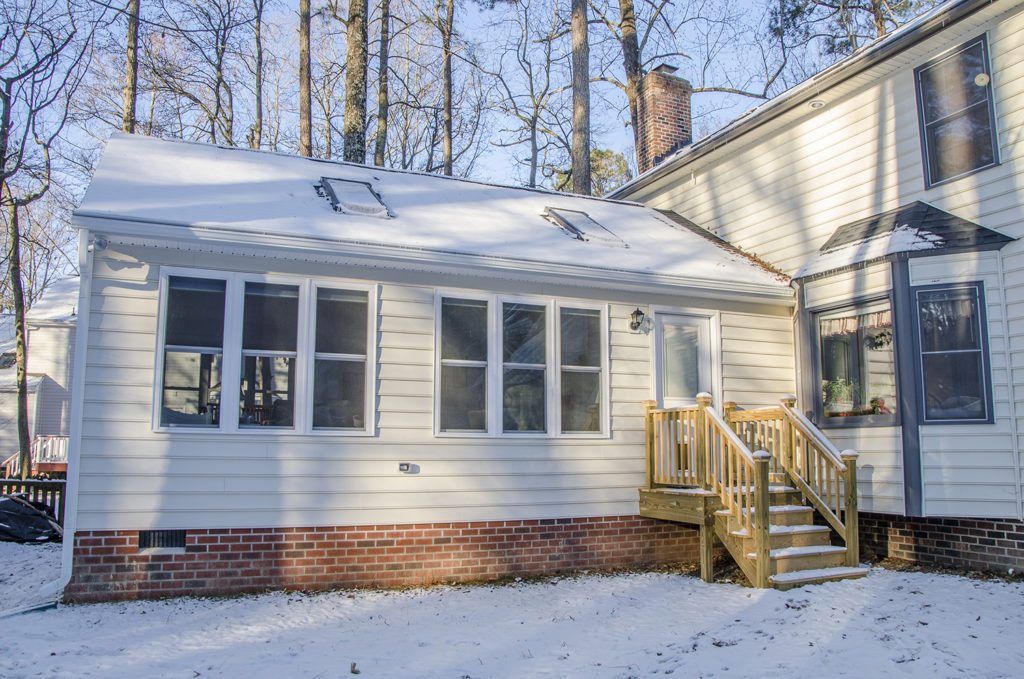
To see more photos of the addition, please check out our Houzz page.







 The second floor of the addition features a spare bedroom and walk-in closet.


 The addition is about 24′ x 30′ and is nestled between their master bedroom and living area. One of the most interesting aspects of this project is the architecture. The “A” line roof allots room for an extra window above, creating more natural light.

 No art studio is complete without an inspiration board. The barn doors (pictured left) frame a bulletin board that is perfect for hanging prints or inspiration pieces. Behind each door is a storage closet for supplies and miscellaneous items.
 We loved working with our clients every step of the way and we are so thrilled that they are happy with their new addition! Our clients said: “[Balducci Additions and Remodeling] were able to artfully construct an unusual, vaulted ceiling in our master bedroom addition. Along with the beautiful bathroom, the results are admired by all who see it. Great work all around.” We wish them the best and hope that they will enjoy this space for many years to come!