Showing posts with label garage. Show all posts

Friday, June 8, 2018

Benefits of a Garage Addition

Could you, or your family, benefit from extra space? A garage addition is a great way to add more storage space, a play room, a work room, and more. There are many benefits to building a garage addition, which include:
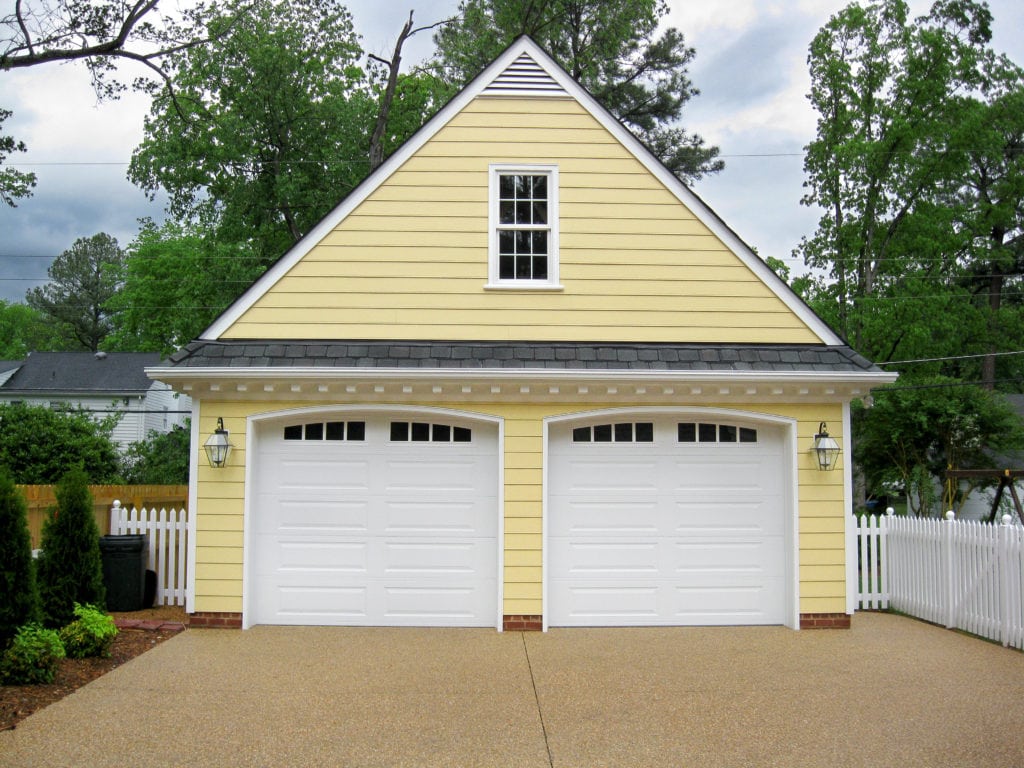
garage addition with an "A" roof and yellow siding

Benefits of a Garage Addition


Storage
The most obvious benefit of a garage addition is the extra storage. After all, when you own a home it is easy to accumulate many items. While a garage addition is an obvious place to store cars, it is a also a great location for mowers, tools, holiday decor, and recreational items such as bikes and sporting equipment. There are many storage solutions to choose from for your garage, including built-in cabinets, shelves, and the like. Be sure to ask your garage builder about storage solutions.

Protect Your Vehicles
One major benefit of a garage addition is that it protects your car from the elements. With the consistently-inconsistent temperatures in Virginia, having a garage is a great way to keep your car in the best condition possible. In addition to better maintenance, you no longer have to deal with an uncomfortably hot or cold car in the summer and winter months. This includes scraping off ice or snow while waiting for your car to warm up in the winter, and cranking the AC to have your car cool down in the summer.

Increase Home Value
While it is true that nearly any project that adds space onto a home will increase its property value, a garage addition is a great investment. After all, many potential buyers expect homes to already have garages. Thus, your home will be that much attractive when it comes time to sell.

A Workshop Space
garage addition is a great space for any hobbies, including woodworking, gardening, crafts, and more. If needed, you can even temporarily move the car outside of the garage if you are working on a project that requires a bit more open space.
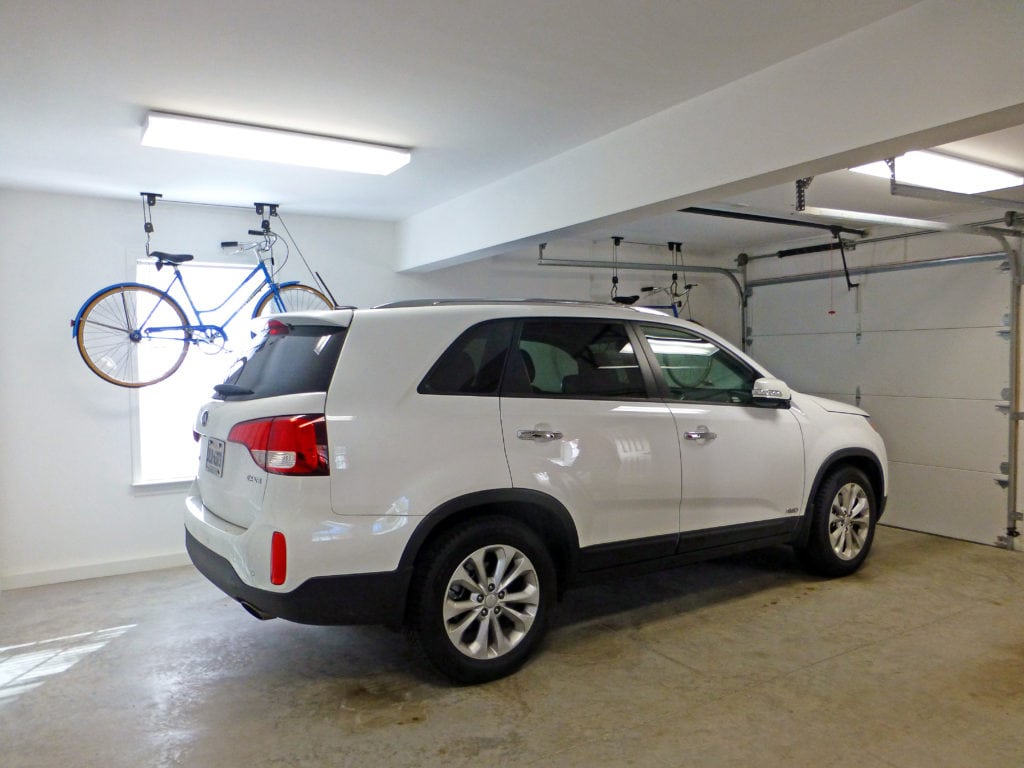
interior of a garage addition

Garage Addition Specifications

Now that you know the benefits of a garage addition, it is important to start answering a few questions about what you want from your garage.

Attached vs. Detached
First, do you plan on having an attached or detached garage? Each has its own benefits. Detached garages allow more flexibility in size and location. Additionally, a detached garage keeps out dust, fumes, and dirt away from the main house. This is especially nice if you do work or hobbies that produce dust. On the other hand, attached garages don't have as much flexibility in size and location since it has to be sized to the existing home. However, an attached garage is especially convenient for those rainy, cold days when you don't want to go out into the bad weather in order to enter the house.

Air Conditioning
Another factor to consider for your garage addition is if you want it to be air conditioned. If you plan on spending a lot of time in your garage, it will make sense to install air conditioning. After all, air conditioning will make a huge difference in making the space comfortable spend time in. One suggestion would be to install a mini-split system. We covered mini-split systems in a previous blog here and we highly recommend them.

Size and Style
The overall size of your garage addition will be completely dependent upon what you plan to use the space for. If you are using the garage as a workshop space exclusively, you could probably get away with a smaller size. However, if you want to use the garage to store cars, we suggest considering the size of your car, as well as whether you want to have any additional space, to help determine the best size. As a general rule, we suggest that the garage addition match the style of your existing home-whether it be a detached or an attached garage. That way, the garage will blend seamlessly with the rest of the home.
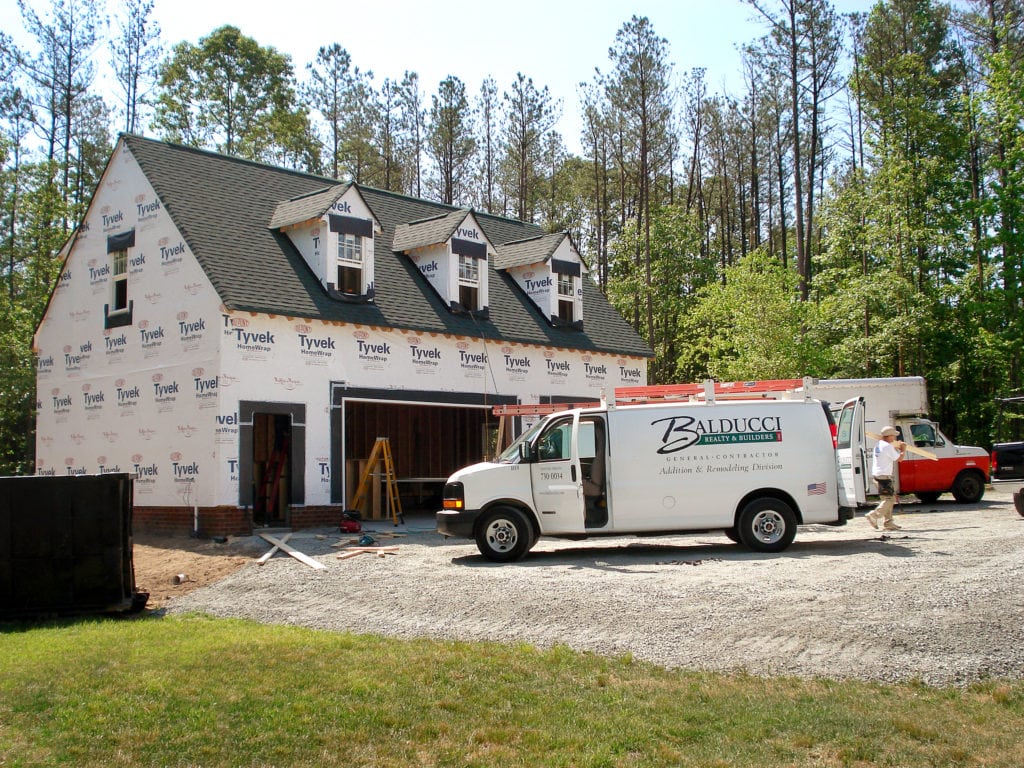
detached garage addition by Balducci Builders

Overall, a garage addition can provide many advantages to you and your family. If your family could benefit from a safe place to store cars, or other belongings, then consider Balducci Additions and Remodeling for your garage addition project.

Monday, February 27, 2017

Advantages of a Mini-Split System

A home addition is a great way to add some much-needed square footage for your family. One of the factors that is not talked about as much in building a home addition is the heating and cooling of the new space. One solution would be to install a mini-split system.

Mini-split systems, sometimes referred to as split systems or split-ductless systems, offer homeowners with a cost-effective way to provide more temperature control in certain areas of the house or to provide heating and cooling to an addition. The mini-split system comes with its own thermostat. Thus, you can save money by turning off the mini-split's thermostat in the space if it isn't occupied, while still keeping the AC on in the rest of the home.

mini split system hvac home addition
Photo: The Drain Guys

Not only are these systems great for home additions, they are also great for attached garages, detached garages, florida rooms, plus more. A bonus of mini-split systems is that it has no ducts. This is an advantage because it eliminates the energy consumption associated with the ductwork of centralized air conditioning systems. Ducts can account for a whopping 30% of energy consumption.

Many homeowners may be concerned with the attractiveness of the system and may be reminded of those in-window units. The last thing they need in their new space is a huge eye soar! Thankfully, mini-split systems are about 7 inches in depth and can be installed in various ways. the indoor air handlers can be hung on a wall or suspended from a ceiling. For a more seamless look, mini-split systems can be mounted flush into a drop-ceiling. Plus, many systems come with a remote control to make it easier to turn on and off when it is installed in a hard to reach place.

home addition mini split ductless hvac system heating cooling richmond
Photo: Plumbing and Mechanical

It is important to contact a professional to help you choose the right mini-split system for your space. Oversized systems can result in inefficiency. Thus, it is imperative that a professional come in and correctly install the unit to determine its most suitable location. Call Richmond, Virginia's premier home renovator for over 30 years: Balducci Additions and Remodeling. We would love to schedule a free no-obligation consultation on your home's new addition.

Wednesday, December 28, 2016

Is a Garage Addition Worth the Investment?

Garage additions are becoming more popular. They can be used to store your cars, tools, or provide room for a work space. When building a garage addition, some factors that largely determine the cost are: size and materials. The size of a garage addition can vary greatly considering the variety of car sizes on the market today. Another element that factors into the size of an addition is storage. Some homeowners prefer to have just the amount of storage needed for tools, paint, and other miscellaneous items needed for the home. Others plan on using a garage for storage space and work space alike. Generally, 2-car garages are more popular among home buyers than 1 car garages. The price of a garage can also vary depending on if it is attached or detached. Detached garages offer more flexibility in size and location than attached garages. Detached garages can also be a safer option since it can stop carbon monoxide from reaching your family since it is away from your home.

Cost vs. Value Report:
2016 Cost vs. Value Report from Remodeling Magazine
The data from Remodeling Magazine displays the average cost vs. value for a garage addition, which includes:
“Construct a 26-by-26-foot freestanding two-car garage, including footings and slab-on-grade foundation, 2×4 wood frame with OSB structural sheathing, and gable truss roof at 6/12 pitch. Install 25-year asphalt shingle roofing with galvanized metal flashing; vinyl siding and trim. Install five double-hung 30-by-48-inch vinyl windows; one 3-0/6-8 exterior door with half-glass and lockset; and two composite 9-by-8-foot overhead doors with motorized openers. Include 100-amp breaker at main house panel and 50 linear feet of trench buried conduit to feed new electrical subpanel. Provide electrical wiring for openers; three-way switching for fluorescent ceiling fixtures over each bay; three-way switching for two exterior spotlights; outlets to code. Interior wall, floors, and ceilings remain unfinished.”
As you can see from the chart above, the cost for building a garage addition has gone up in cost. However, the cost v. value for 2015 was at 64.8%. As always, the cost of any home improvement project depends on how often the space is utilized. If your family could benefit from having a safe place to store your cars or belongings, then consider Balducci Additions & Remodeling for your garage addition project.  Visit http://balducciremodeling.com/home-additions-contractor-richmond/ .

More Living Space: 5 Great Garage Conversion Ideas

Does your garage currently serve as a storage room for your things, and less for your car? Consider taking your unused space and converting it to a new space for your family to enjoy. Turning your under utilized space into a functional room for your family can save you money as opposed to adding on an entire addition. According to SF Gate,
“CNN suggests converting unfinished spaces like basements, garages and attics into bedrooms. This can save you 50 to 60 percent over the cost of adding on to your home because you eliminate the need for new foundations, roofing and exterior walls. You may also be able to make minor renovations to combine unused or underutilized spaces to make them more functional.”
Garage conversions have almost unlimited possibilities. We have put together our top 5 favorite room options for converting your space:
Screen shot 2013-07-21 at 5.47.05 PM
1: Expanded kitchen. If your kitchen is currently next to your garage, consider expanding your kitchen and dining area size. Large kitchens are the perfect place to entertain your friends and family. An expanded kitchen is perfect if you currently have a single car garage and would like a little more space for entertaining. We love this example of a kitchen and breakfast area addition on Houzz. Click here to see the before and after pictures.
Eastmark - Lumiere Garden - Generation Suite2: In-law suite. An estimated 60.6 million Americans now live in multi-generational homes, defined as “a household with two or more adult generations,” and it shows no signs of slowing down. There are many reasons for a household to turn into a multi-generational home.
With a large number of baby boomers that are financially able to include their parents or adult children in their homes, it allows for families to strengthen relationships with one another while living under the same roof. For many, it gives a “peace of mind” knowing that they can see their parents or children at home.
Image result for home office
3: Home office. With the increase in the number of telecommuter jobs, it is now more vital for families to have a designated home office area.
PastedGraphic-9
Chart provided by GlobalWorkplaceAnalytics.com
A garage to home office conversion may be beneficial if you are often distracted by things around the house. It adds a much needed privacy to get work done. By having a home office separate from the rest of the home, it will allow for workers to be able to concentrate more on their work and have to experience less distractions. Plus, Bank Rate claims that 44% of buyers would pay an extra $1,920 to pay for a home that already includes a home office.
Image result for play room traditional
4: Game room or playroom. A converted garage space can mean more room for your family to get together and “hang out.” The extra square footage could be perfect for a family with smaller children, or serve as a hang out or homework area for older kids. This type of conversion is perfect for adding built-ins for extra storage and for hiding the kids’ games and toys.
Image result for master suite
5: First floor master suite. If you plan on staying in your home for as long as possible, it may be a good idea to introduce the possibility of a first floor master suite. Having a first floor master becomes more and more convenient as you age. In addition to convenience, first floor master suites are often separated from kids’ rooms-which adds an element of privacy. Even if you want to stay close to your kids upstairs for a while, the downstairs suite can be used as a guest bedroom. This garage conversion would be convenient for years to come.

A garage conversion is a great way to add more living space to your home without having to build a pricy addition. There are many ways to convert your garage to a space that suits your family’s needs. The price of a garage conversion can vary greatly-depending on factors such as plumbing, electrical, insulation, etc. Each garage conversion would be different based on the family’s needs and ideal finishes. Balducci understands that. We would be more than happy to work with you on creating a plan to living area to your home. Find us on social media: